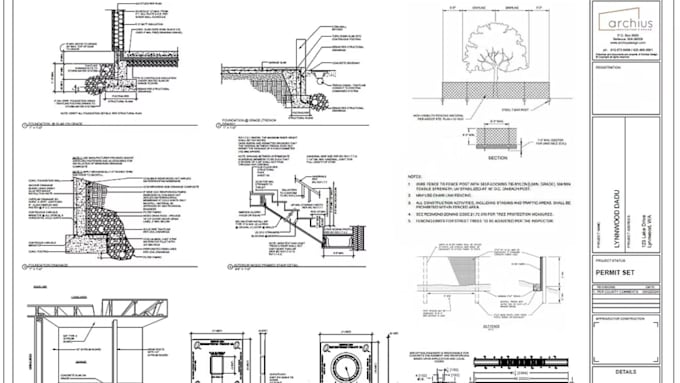
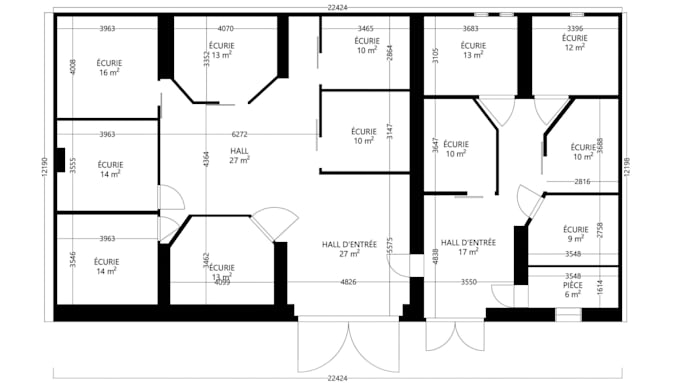
City Permit Blueprints and 2D, 3D Drawings That Get Your Project Approved Fast
Stati Uniti
Inglese, Spagnolo, Francese
Alcune informazioni sono riportate in lingua inglese.
Chi sono
I'm a professional architect with years of experience delivering city permit-ready drawings, 2D floor plans, AutoCAD blueprints, and 3D renderings for residential and commercial projects of all sizes.
Maybe you're a homeowner planning a dream addition, a contractor needing permit-ready documents, or a developer managing multiple builds, I deliver precise, code-compliant drawings that get approved.
I specialize in:
House Plans & Floor Plans
ADU
Decks, Patios & Outdoor Structures ETC.
Let's bring your project to life with drawings that get approved the first time.... Continua a leggere