Sfoglia categorie
Esplora
Fiverr Pro
Italiano
$
USD
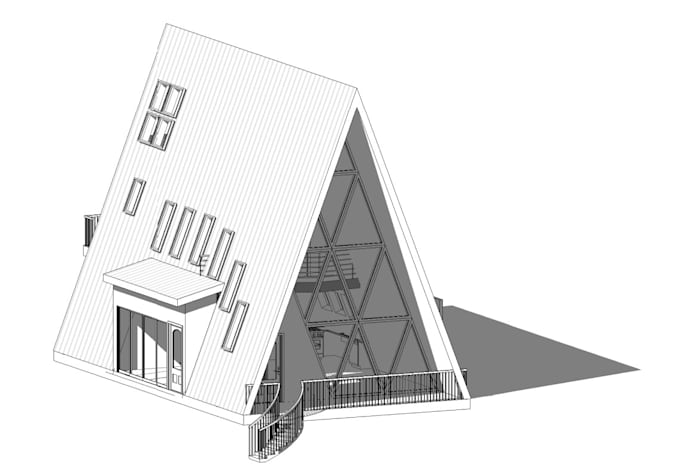
Soluzioni strutturali per la tua struttura da sogno
fornisco piani strutturali efficienti e affidabili per edifici residenziali di piccola scala negli Stati Uniti e nel Regno Unito. Che si tratti di una casa a piano terra o G+1, consegno progetti conformi al codice, pronti per il permesso e adattati agli standard locali. Utilizzo Revit per il modellamento e eseguo analisi strutturali con Robot Structural Analysis, ETABS e altri strumenti secondo necessità. Il risultato? Disegni strutturali precisi che garantiscono approvazioni senza problemi e una costruzione solida


Dimensione del progetto:
Complesso immobiliare
Specialità materiali:
Acciaio
•
Lavorazione del legno
Informa il freelance di eventuali preferenze o preoccupazioni relative all'uso di strumenti di IA nel completamento e/o nella consegna dell'ordine.
Traduzione automatica.
Q1: Quali servizi di progettazione strutturale offri?
Fornisco progettazione strutturale per progetti residenziali, commerciali e di ristrutturazione, inclusi travi in acciaio/legno, colonne, fondazioni, muri in muratura e altro.
Q2: Di quali informazioni hai bisogno per iniziare?
Disegni architettonici, specifiche del progetto, dettagli del sito e eventuali requisiti di progettazione specifici.
Q3: Puoi progettare secondo codici edilizi specifici?
Sì! Lavoro con codici UK, US ed Euro. Basta specificare i tuoi requisiti di codice.
Q4: In quale formato sarà il progetto finale?
Di solito in PDF. Possono essere forniti anche in formato CAD o altri su richiesta.
D5: Offrite revisioni?
Sì, le revisioni sono incluse a seconda del pacchetto.