Sfoglia categorie
Esplora
Fiverr Pro
Italiano
$
USD

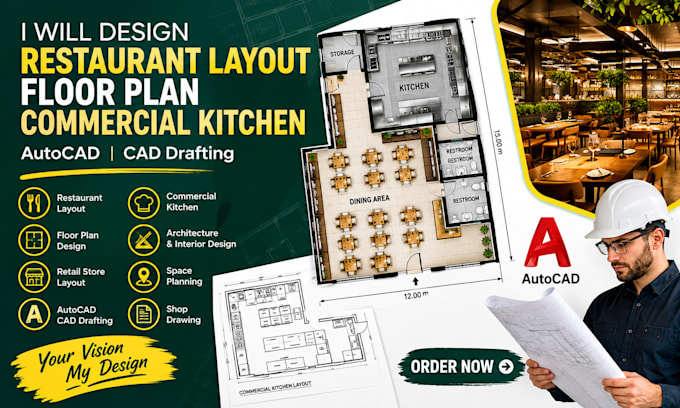
Need a professional, functional, and accurate layout for your restaurant or commercial space? I create clear 2D floor plans and AutoCAD drawings that help you visualize space, improve workflow, and make better design decisions.
My service includes restaurant layout, commercial kitchen planning, kitchen layout, floor plan design, architecture drafting, interior design layouts, retail store layouts, store layout, space planning, CAD drafting, and detailed shop drawings.
What you get:
Professional AutoCAD floor plans
Accurate dimensions and clear labeling
Furniture and equipment placement
Efficient space planning and workflow
Clean, easy-to-read CAD drawings
Revisions based on your requirements
My process:
I focus on accuracy, functionality, clear communication, and dependable delivery. Whether you need a restaurant, commercial kitchen, retail store, or interior floor plan, I can help turn your ideas into a practical layout.
Message me today to get start
Fiverr non seleziona freelance in questa categoria. Verifica le qualifiche e discuti dei requisiti con il freelance prima di effettuare l'ordine, incluse eventuali preferenze in merito all'uso di strumenti di IA.
2D and 3D AutoCad Design
Lingue
