Sfoglia categorie
Esplora
Fiverr Pro
Italiano
$
USD


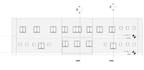
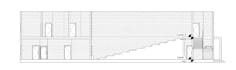
Hello and welcome!
I will create professional 2D architectural drawings and floor plans using AutoCAD/REVIT based on your sketches, PDFs, images, or requirements.
My services include:
What you will receive:
Please contact me before placing large or complex orders so I can review the project requirements and provide the best solution.
Thank you, and I look forward to working with you!
Fiverr non seleziona freelance in questa categoria. Verifica le qualifiche e discuti dei requisiti con il freelance prima di effettuare l'ordine, incluse eventuali preferenze in merito all'uso di strumenti di IA.
Architect
Lingue
What do I need to provide before placing an order?
Please provide sketches, PDFs, dimensions, images, or any project requirements needed for the drawing.
What file formats will I receive?
You will receive a PDF file and, if selected, the editable AutoCAD/REVIT DWG source file.
Can you convert hand sketches into AutoCAD/REVIT drawings?
Yes, I can convert hand-drawn sketches, scanned plans, and PDFs into professional AutoCAD/REVIT drawings.
Do you offer revisions?
Yes, revisions are included according to the package selected.
Can you handle large projects?
Yes, but please contact me before ordering large or complex projects so we can discuss the requirements.


