Sfoglia categorie
Esplora
Fiverr Pro
Italiano
$
USD

Level 2
Architect, 2D Drafting and MEP Expert, Interior and Exterior Designer
Competenze
Consulta i miei servizi
Vuoi lavorare su base oraria?
Spiega a Sadman Islam cosa ti serve.
20 USD
/
ora.png)
Architectural Designer & Engineer
Fiverr • Freelance
Mar 2022 - Present • 4 yrs 4 mos
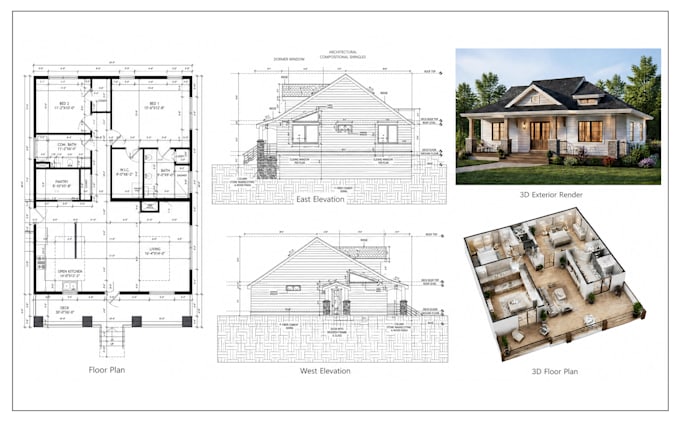
I work on 2D and 3D architectural design and engineering projects. I have created AutoCAD 2D floor plans for residential, commercial, and industrial projects. I also design 3D floor plans and photorealistic renders, including interior and exterior visualizations and walkthroughs. I handle MEP and HVAC system designs to ensure buildings are functional, safe, and code-compliant. Additionally, I provide structural design and analysis for building stability and safety. Currently, I work on projects of this type, always ensuring precision, visual quality, and client satisfaction.
Assistant architect
Spartech • Full time
Jan 2020 - Dec 2021 • 1 yr 11 mos
I have developed strong proficiency in using architectural tools to deliver accurate and high-quality project outcomes. Through my experience as an assistant architect, I have learned the importance of effective teamwork in tackling complex projects, ensuring efficient problem-solving, and achieving optimal results. I am also focused on understanding client needs and delivering designs that not only meet expectations but leave a lasting positive impression.
| (190) | ||
| (4) | ||
| (2) | ||
| (2) | ||
| (5) |
aristoamy

Stati Uniti
I needed a simple floor plan for my house renovation, and the seller did a great job. The layout was clear, easy to follow, and included everything I requested. Communication was smooth from start to finish.
Risposta del venditore
antony_weli
Stati Uniti
I only had a rough sketch and a few measurements, but the seller turned everything into a professional floor plan. The layout looks great and was exactly what I needed for my project.
Risposta del venditore
pre28digital
Stati Uniti
The 2D floor plan was very clear and easy to understand. The room layout and furniture placement were done in a practical way.
Risposta del venditore
ashcroftt_
Stati Uniti
Really good experience. I sent rough ideas, and the final 2D layout came out much more organized than I expected.
Risposta del venditore
julian458_foste
Stati Uniti
The floor plan was exactly what I needed. Everything was clearly labeled, properly scaled, and easy to understand. The seller made the whole process simple.
Risposta del venditore