Sfoglia categorie
Esplora
Fiverr Pro
Italiano
$
USD



Traduzione automatica.
Informazioni su questo servizio
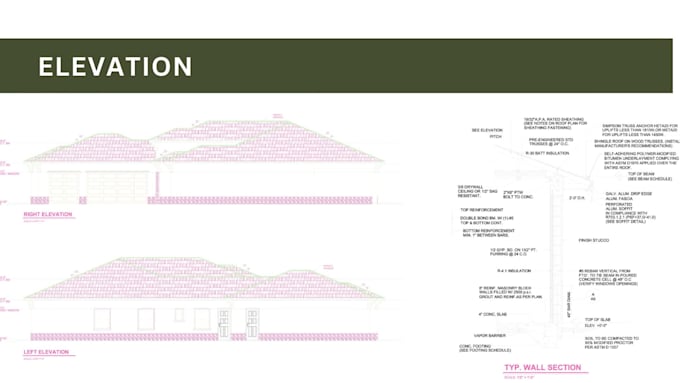
Questo servizio offre servizi professionali di bozzetti e rendering AutoCAD per i tuoi progetti di case e planimetrie.
TI PREGO DI CONTATTARMI PRIMA DI ORDINARE PER DISCUTERE DEL PROGETTO
Il disegno architettonico e il rendering sono fondamentali per creare progetti di alta qualità e piani pronti per la costruzione. Con la mia esperienza in bozzetti AutoCAD, garantirò che le tue planimetrie e i tuoi design siano professionali, precisi e visivamente attraenti.
Cosa offro:
Strumenti & competenze software:
Consegne includono:
Fiverr non seleziona freelance in questa categoria. Verifica le qualifiche e discuti dei requisiti con il freelance prima di effettuare l'ordine, incluse eventuali preferenze in merito all'uso di strumenti di IA.
We shape our buildings, thereafter they shape us
Lingue
Traduzione automatica.