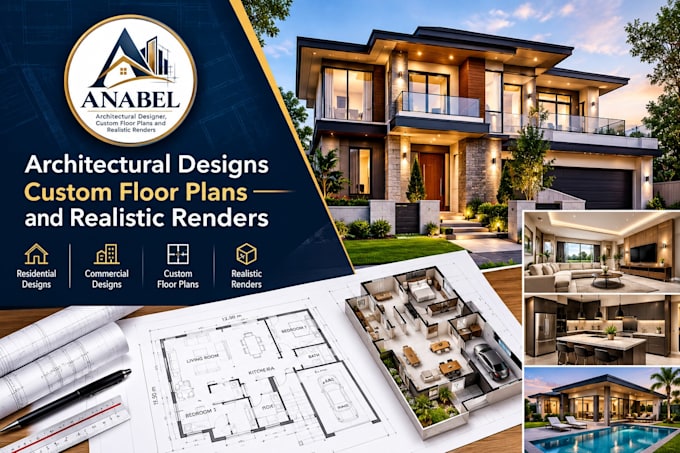
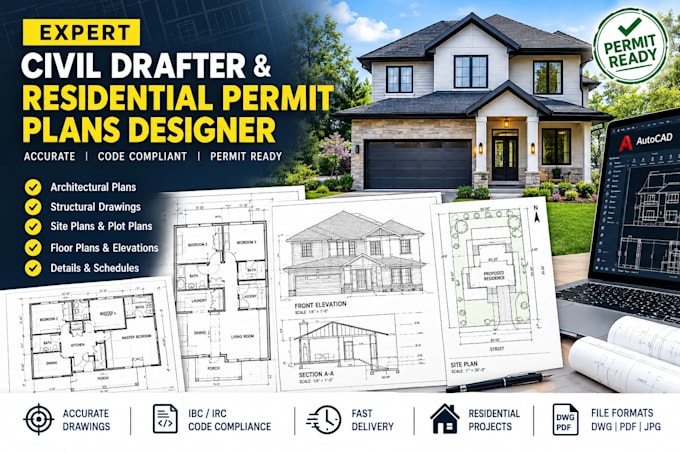
Architectural Designer,Custom Floor Plans and Realistic Renders
Stati Uniti
Inglese
Alcune informazioni sono riportate in lingua inglese.
Chi sono
Welcome! I am an Architectural Designer specializing in custom spatial planning, 2D floor plans, and immersive 3D renderings. Using industry-leading tools like AutoCAD, Revit, and SketchUp with Lumion, I transform raw concepts or hand sketches into clean, construction-ready blueprints and photorealistic visualizations. Whether you are a homeowner, realtor, or developer, I ensure precision, structural logic, and prompt communication. Let’s collaborate to turn your property goals into a functional reality. Message me today to discuss your next project!... Continua a leggere