Alcune informazioni sono riportate in lingua inglese.
Chi sono
Welcome to my my profile!
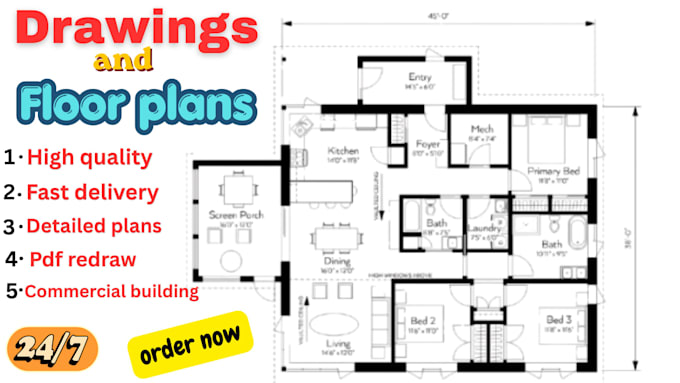
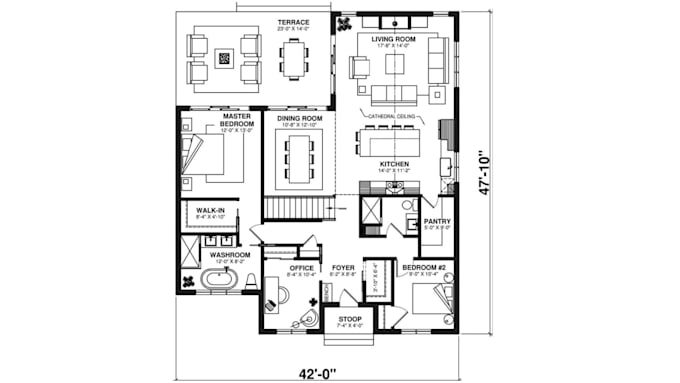
I’m a professional Architectural Drafting Specialist skilled in creating accurate 2D architectural drawings using AutoCAD. I provide architectural floor plans, house plans, construction drawings, permit drawings, blueprints, elevations, sections, site plans, and CAD drafting services.
I can create new floor plans from sketches and measurements, redraw existing house plans, convert PDF or images to AutoCAD, and revise existing architectural drawings according to your requirements.
I’m ready to help turn your ideas into clear and professional architectural drawings.... Continua a leggere