Sfoglia categorie
Esplora
Fiverr Pro
Italiano
$
USD



Hello welcome
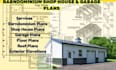
I specialize in designing barndominium shop house plans, garage plans, and complete residential layouts backed by engineering expertise. Over the years, I have worked with homeowners, builders, and contractors to design functional shop houses and garages that combine practical workspace with comfortable living areas a growing trend for those who want a home and a workshop or garage in one structure. I understand that these hybrid buildings require careful planning to balance living space, storage, vehicle access, and structural integrity, and that's exactly where my experience comes in.
Services include:
Why choose me: Practical, well engineered shop house and garage plans designed for real world functionality giving you a home and workspace that work together seamlessly, backed by structural accuracy your builder can rely on.
Message me before ordering so I can confirm your project size, layout preferences, and scope
Fiverr non seleziona freelance in questa categoria. Verifica le qualifiche e discuti dei requisiti con il freelance prima di effettuare l'ordine, incluse eventuali preferenze in merito all'uso di strumenti di IA.
barndominium architecture expert
Lingue


