Sfoglia categorie
Esplora
Fiverr Pro
Italiano
$
USD
HVAC, MEP and MVHR Design Specialist Manual J, D and S Elite RHVAC HAP
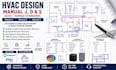
HVAC Design | ACCA Manual J, D & S | Wrightsoft & Elite RHVAC
Need accurate HVAC load calculations and duct design for your residential or commercial project? I provide professional HVAC design services using ACCA approved Wrightsoft and Elite RHVAC software, following ACCA and ASHRAE standards.
Services:
Why Choose Me?
Pricing: Manual J: $0.02/sq.ft | Manual J+S: $0.03/sq.ft | Manual J+S+D: $0.05/sq.ft | CAD Conversion: $0.01/sq.ft.
Note: I provide services for real projects only. Student assignments, exams, and academic work are not accepted.

Dimensione del progetto:
Edificio
Tipo di edificio:
Residenziale
•
Commerciale
•
Industriale
Informa il freelance di eventuali preferenze o preoccupazioni relative all'uso di strumenti di IA nel completamento e/o nella consegna dell'ordine.
What information do you need to start my project?
I need your architectural floor plans (PDF, DWG, or Revit), project location, ceiling height, insulation details (if available), window and door schedules, and any specific HVAC requirements.
Which software do you use for HVAC calculations?
I use ACCA-approved Wrightsoft and Elite RHVAC software to perform Manual J, Manual S, and Manual D calculations in accordance with ACCA and ASHRAE standards.
What will I receive after completion?
You will receive Manual J load calculations, Manual S equipment selection, Manual D duct design (if ordered), CFM calculations, and a professional report in PDF format.
Can you design HVAC systems for both residential and commercial buildings?
Yes. I provide HVAC design and load calculations for residential homes, apartments, offices, and light commercial buildings.
How long does it take to complete a project?
Delivery depends on the project size and complexity. Most residential projects are completed within 1–3 days, while larger or commercial projects may require additional time.
