Sfoglia categorie
Esplora
Fiverr Pro
Italiano
$
USD
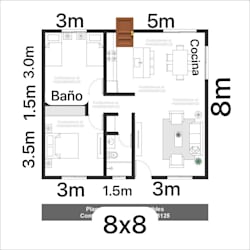
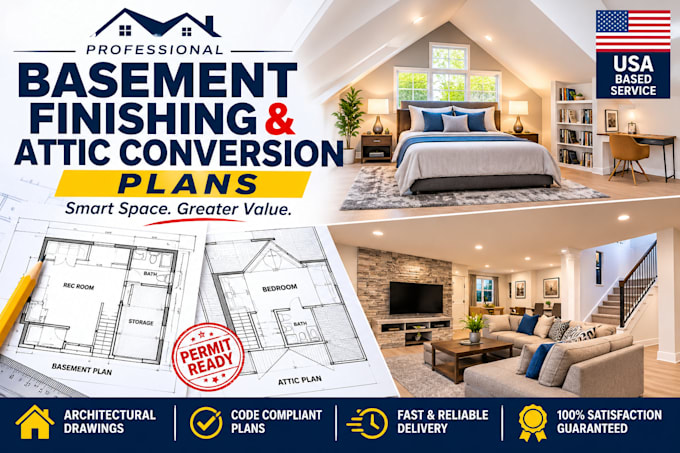
Transform your unfinished basement or unused attic into a functional and well-planned space with professional architectural drawings.
I will design clear and detailed basement finishing or attic conversion plans based on your requirements, measurements, sketches, photos, or existing drawings.
What I can help with:
Basement finishing plans
Attic conversion plans
Basement remodeling layouts
Attic bedroom layouts
Recreation and family room layouts
Bedroom and bathroom layouts
Home office and living spaces
Storage and utility areas
Space planning and furniture layouts
2D floor plans and architectural drawings
Remodeling and renovation layouts
Existing-plan modifications
What you can receive:
Professional 2D floor plans
Clear room layouts
Dimensions and annotations where required
Door and window layouts
Room labels
Practical space planning
Clean architectural presentation
PDF and other agreed file formats
Fiverr non seleziona freelance in questa categoria. Verifica le qualifiche e discuti dei requisiti con il freelance prima di effettuare l'ordine, incluse eventuali preferenze in merito all'uso di strumenti di IA.
Architectural Designer Basement Attic Conversion Plans
Lingue
Can you design both basement and attic conversions?
Yes. I can work on basement finishing layouts, attic conversions, and related residential remodeling plans.
Do I need an existing architectural drawing?
Not necessarily. Existing drawings are helpful, but you can also provide measurements, sketches, photographs, or other available information.
