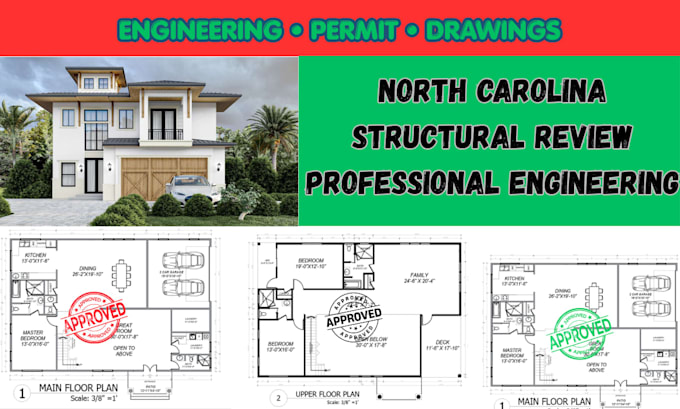
I will provide north carolina residential permit drawings and structural engineering

D
danielpaul90
D
danielpaul90
Daniel
Alcune informazioni sono riportate in lingua inglese.

Informazioni su questo servizio

Already have plans but need a professional structural review, calculations or permit documentation?


We can review your project scope first and recommend the appropriate service before you place an order. For eligible larger projects, Fiverr Milestones can also divide the work into clear stages.


Our Civil & Structural Engineering team provides residential design documentation, structural engineering and permit drawing support for homeowners, contractors, architects and developers.


We can assist with:


  • Residential permit drawings
  • Structural engineering
  • Foundation plans
  • Framing plans
  • Structural calculations
  • Beam and column details
  • Structural drawing review
  • Architectural/structural coordination
  • Permit revisions and plan-check corrections
  • Engineering review and professional sign/seal where applicable


We support projects in

  • Charlotte,
  • Raleigh,
  • Durham,
  • Wilmington and surrounding North Carolina areas.


Every project is evaluated according to the project scope, jurisdiction and applicable professional requirements. Regulated engineering work is handled by the appropriately licensed professional where required.


Message us before ordering so we can review your project

Preferenza per lo stile di consegna

Informa il freelance di eventuali preferenze o preoccupazioni relative all'uso di strumenti di IA nel completamento e/o nella consegna dell'ordine.

Scopri di più su Daniel

Daniel

Architectural, Structural Engineering Services, Permit Drawings

  • DaNigeria
  • Membro daset 2026
  • Tempo di risposta medio1 ora
  • Lingue

    Inglese
We are an experienced team providing Civil & Structural Engineering, structural design, calculations, analysis, and construction documentation for residential, commercial & industrial projects. Services include structural analysis & design, foundation & framing plans, permit drawings, engineering coordination, plan-check revisions & construction documentation. Using AutoCAD, Revit, ETABS & STAAD, we support projects across Florida, Texas, California, North Carolina & South Carolina for homeowners, contractors, architects, designers & developers.