Sfoglia categorie
Esplora
Fiverr Pro
Italiano
$
USD

Architect
Competenze
Consulta i miei servizi
Architect
Lavoratore autonomo • 3 yrs 9 mos
CAD, Civil And Structural Design
Jul 2025 - Present • 1 yr 3 mos
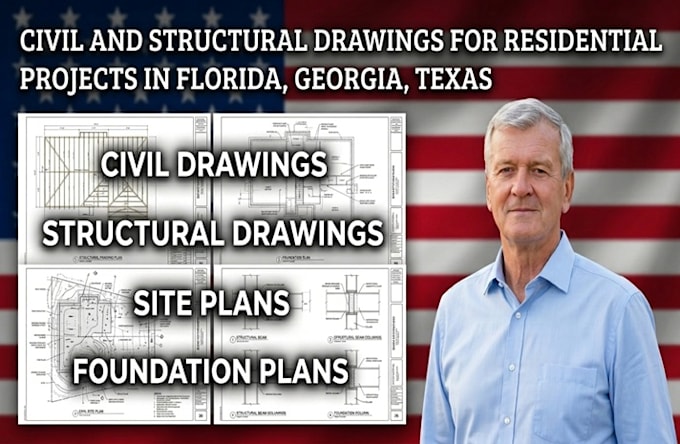
Provide CAD drafting and technical building documentation covering civil, structural, and mechanical disciplines. Services include residential site plans, foundation and framing plans, structural layouts, construction details, HVAC and mechanical drawings, and coordinated building documentation. I focus on producing clear, detailed drawings from client requirements and existing information while maintaining accuracy, consistency, and practical organization throughout the drawing set.
Architectural And Building Design
Apr 2024 - Present • 2 yrs 6 mos
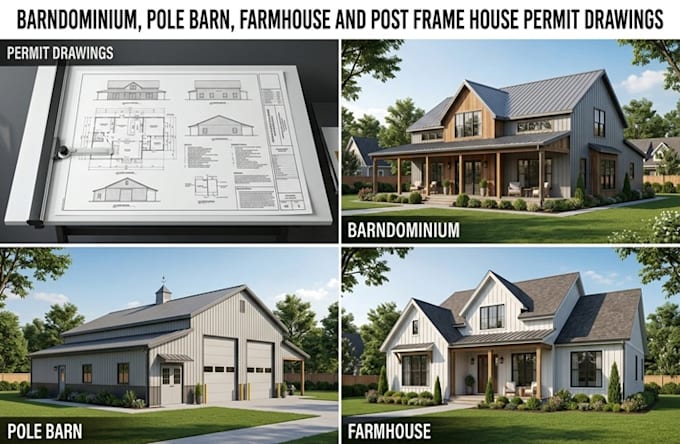
Provide professional architectural and building design services for residential and commercial projects. My work includes floor plans, elevations, sections, roof plans, permit and construction drawings, barndominium and post-frame building plans, remodeling drawings, and complete drawing sets. I work from sketches, PDFs, existing plans, measurements, and client concepts to produce accurate, organized CAD drawings suitable for design development, planning, construction, and permit documentation.
