Sfoglia categorie
Esplora
Fiverr Pro
Italiano
$
USD




Im MSc. Arch. Darwing Lira, an architect with 10+ years of experience in architectural design, AutoCAD, Revit/BIM, 3D modeling, and architectural visualization.
I will develop your project according to your needs, sketches, references, measurements, or existing drawings. Depending on the package you choose, I can provide:
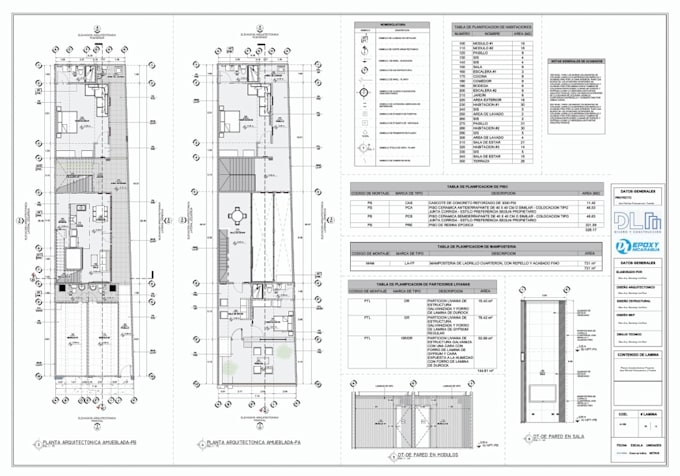
Architectural floor plans
Elevations and sections
AutoCAD & Revit/BIM modeling
️ Detailed 3D architectural models
Photorealistic interior & exterior renders
3D architectural animations and walkthroughs
Materials, lighting, furniture, landscaping & environments
I work carefully on proportions, materials, lighting, composition, and architectural details to create professional presentations that clearly communicate your project.
Send me your plans, sketches, measurements, or ideas before ordering, and I will review your project and recommend the most suitable package.
Fiverr non seleziona freelance in questa categoria. Verifica le qualifiche e discuti dei requisiti con il freelance prima di effettuare l'ordine, incluse eventuali preferenze in merito all'uso di strumenti di IA.
Architect and BIM Manager
Lingue