Sfoglia categorie
Italiano
$
USD
Connettiti alla tua IA
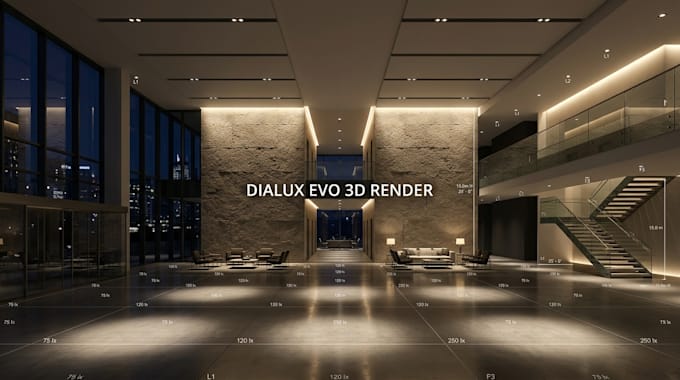
Need compliant, build ready architectural lighting calculations and 3D DIALux models?
I deliver precise photometric calculation reports and architectural lighting layouts tailored to your space requirements.
What I do:
3D space modeling in DIALux evo from your DWG, PDF, or image plans
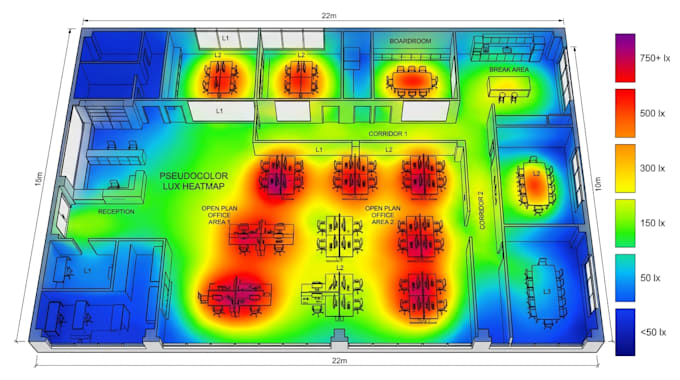
Photometric illuminance calculations (lux/fc levels, uniformity, UGR glare ratings)
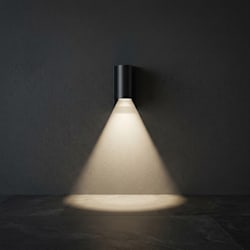
Fixture selection and optics placement for balanced, comfortable illumination
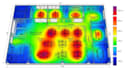
False color pseudocolor heatmaps and isoline lux contour plots
Tools used:
DIALux evo, Relux, AutoCAD, Photoshop, Bluebeam
You receive:
PDF photometric calculation report (illuminance summaries, lux grids, UGR tables)
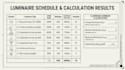
Luminaire schedule (fixture counts, wattage, lumen output, manufacturer codes)
3D raytraced lighting visualization renders
DIALux evo source file (.evo)
Why this works:
Calculated lighting prevents costly onsite fixture errors, ensures code compliance (EN 12464 / CIBSE), and guarantees optimal visual comfort.
Please share your floor plans with dimensions, ceiling heights, and space requirements before ordering.
Informa il freelance di eventuali preferenze o preoccupazioni relative all'uso di strumenti di IA nel completamento e/o nella consegna dell'ordine.
Lighting Designer and Photometric Engineer
Lingue
Q: What do you need from me to start the project?
A: I need floor plans (PDF, DWG, or clear image with dimensions), ceiling heights, space usage details, and any specific fixture preferences or code requirements.
Q: What input file formats do you accept?
A: I accept DWG, DXF, PDF, PNG, JPG, and Bluebeam markup files. DWG files yield the fastest turnaround and highest calculation accuracy.
Q: Which lighting standards do you calculate against?
A: Calculations can align with EN 12464-1 (indoor), EN 12464-2 (outdoor), CIBSE guidelines, or ASHRAE/IESNA requirements based on your location.
Q: What is covered under your standard revisions?
A: Revisions cover fixture swaps, minor layout tweaks, or light level adjustments within the original project boundary and layout plan.
Q: What factors drive pricing for larger projects?
A: Price depends on total floor area, architectural complexity, number of rooms/zones, custom 3D modeling detail, and exterior site scope.
Q: Who owns the intellectual property and calculation files?
A: You own all delivered PDF reports, fixture schedules, CAD files, and DIALux source models upon order completion.
Q: Do you conduct on-site visits or physical installation work?
A: No. I provide remote calculation, design, and engineering documentation only. I do not supply hardware or perform physical installation.
Q: Can you use specific fixture manufacturers in the calculations?
A: Yes. I work with IES/LDT photometric files from any manufacturer (Erco, Iguzzini, Philips, Zumtobel, Cree, or generic equivalents).
Q: What if I do not have IES/LDT files for my fixtures?
A: I will select standard generic photometric files that match your requested beam angles, lumen outputs, and wattage specifications.
Q: What happens if I make major structural layout changes?
A: Major structural changes or additions outside the initial scope require a separate custom offer to rebuild the 3D calculation model.