Sfoglia categorie
Esplora
Fiverr Pro
Italiano
$
USD



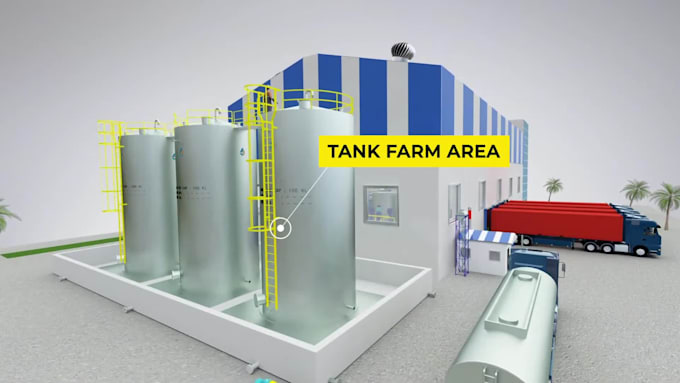
Are you planning new factory, manufacturing plant, warehouse, or industrial facility you need high quality 3D industrial animation to showing the space, equipment, production areas, workflow?
I create 3D industrial animation for factories, manufacturing plants, industrial facilities, production lines, warehouses, and engineering projects.
My services include:
Projects can be developed from CAD files, floor plans, technical drawings, sketches, or reference images. I can visualize exterior and interior spaces, tanks, equipment zones, conveyors, storage areas, workstations, and production systems with smooth camera movement, realistic materials, lighting.
Ideal for factory presentations, facility proposals, plant layout visualization, investor presentations, production workflow demonstrations, and warehouse visualization.
Contact me today for project.
3D INDUSTRIAL ANIMATION EXPERT
Lingue
Can you create a 3D factory walkthrough from my floor plan?
Yes. I can work from floor plans, CAD drawings, technical drawings, sketches, reference images, or existing 3D models.
Can you animate both the exterior and interior of a factory?
Yes. The animation can include exterior flythroughs, interior walkthroughs, production areas, equipment zones, storage areas and other facility sections.
Can you recreate my actual factory or manufacturing plant from drawings?
Yes. I can build the 3D industrial environment from CAD drawings, floor plans, technical drawings, dimensions, sketches, photographs, or existing 3D models, depending on what is available for the project.
I only have a 2D plant layout. Can you turn it into a 3D factory walkthrough?
Yes. A 2D layout can be used as the foundation for developing the facility in 3D. Additional dimensions, references, and equipment information help achieve a more accurate visualization.
Can you animate both the exterior and interior of a factory?
We are designing a new plant. Can you visualize what the completed facility will look like before construction?
Can you create the animation for an investor or management presentation?
Yes. The walkthrough can be structured to communicate the facility layout, production areas, equipment, workflow, and proposed operation clearly for investors, stakeholders, management, or project presentations.