Sfoglia categorie
Esplora
Fiverr Pro
Italiano
$
USD

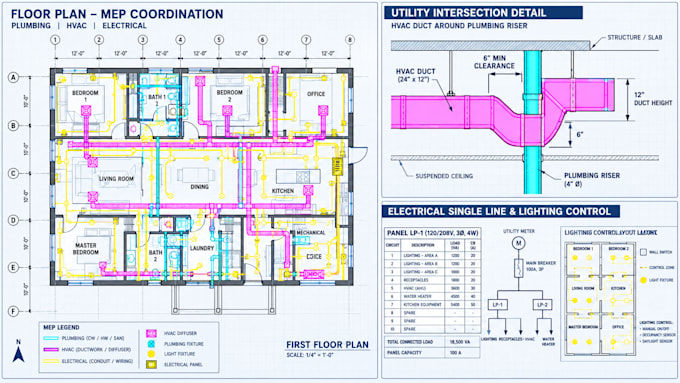

As an MEP Coordination & Utility Drafting Specialist, I transform standard architectural floor plans into fully coordinated, field-ready Mechanical, Electrical, and Plumbing blueprints. By resolving system overlaps before construction begins, I save you thousands of dollars in costly on-site modifications.
What I Deliver Across My Packages:
Electrical: Lighting layouts, power outlet placements, circuitry, and panel schedules.
Plumbing: Waste/vent configurations, clean water supply networks, and riser diagrams.
Mechanical/HVAC: Ductwork routing layouts, equipment sizing, and exhaust networks.
Why Order This Gig?
Professional clash detection to ensure utility lines never overlap on-site.
Clean, precise structural drafting optimized to pass municipal permit reviews.
Delivery in well-organized, layer-separated CAD (DWG) or high-res PDF formats.
Please message me with your architectural floor plans BEFORE placing an order! Every layout is entirely unique, and I want to provide a precise custom quote for your project.
Fiverr non seleziona freelance in questa categoria. Verifica le qualifiche e discuti dei requisiti con il freelance prima di effettuare l'ordine, incluse eventuali preferenze in merito all'uso di strumenti di IA.
MEP Coordination and Utility Drafting Specialist
Lingue
What is a "Clash-Free" design or MEP coordination?
It means I cross-check the plumbing lines, electrical runs, and HVAC air ducts against each other. This ensures a plumbing pipe doesn't accidentally run directly through an electrical box or structural beam on your job site, saving your building crew massive headache.
