Architectural Designer ' AutoCAD, SketchUp 3D, Interior Design and Visualization
Germania
Italiano, Inglese, Spagnolo, Francese, Tedesco
Alcune informazioni sono riportate in lingua inglese.
Chi sono
I’m David, a creative architectural and interior design specialist focused on turning ideas, sketches, floor plans, and references into practical, polished designs.
I provide AutoCAD 2D drafting, floor plan redraws, SketchUp 3D modeling, interior and exterior design, architectural 3D rendering, mood boards, space planning, color palettes, and personalized shopping lists.
My goal is to make every project clear, visually appealing, and ready for the next step. I value accurate work, thoughtful design, clear communication, and solutions tailored to each client’s needs.
Thank you!!!... Continua a leggere
d
David
offline •
Consulta i miei servizi
Disegno 2D e Planimetrie
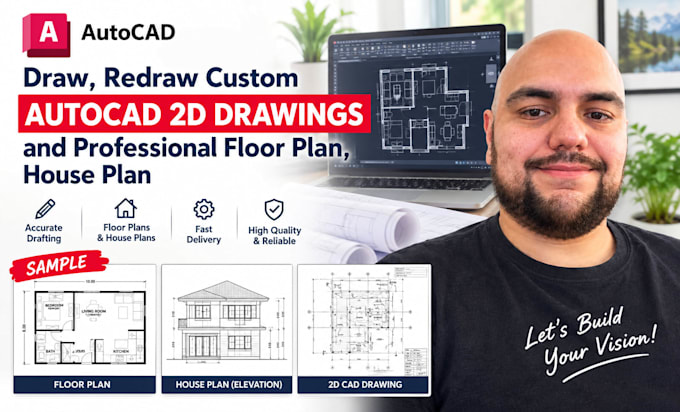
I will draw, redraw custom autocad 2d drawings and professional floor plan, house plan
Disegno 2D e Planimetrie
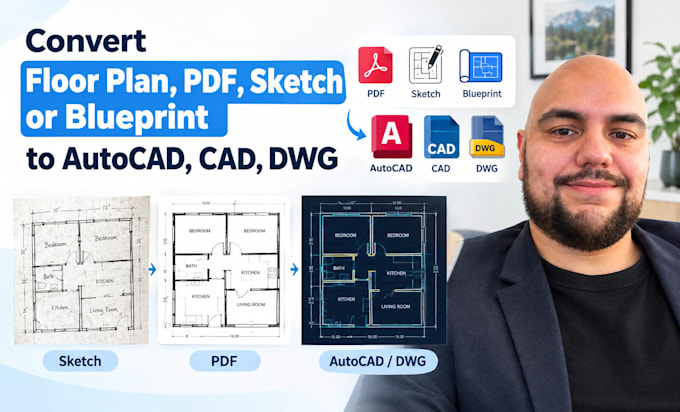
I will convert floor plan, pdf, sketch or blueprint to autocad, cad, dwg