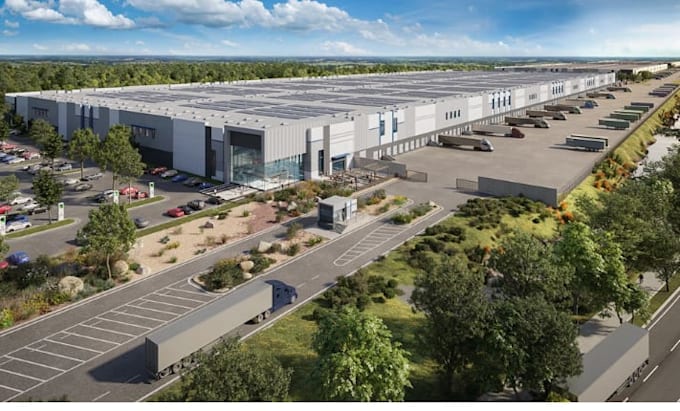
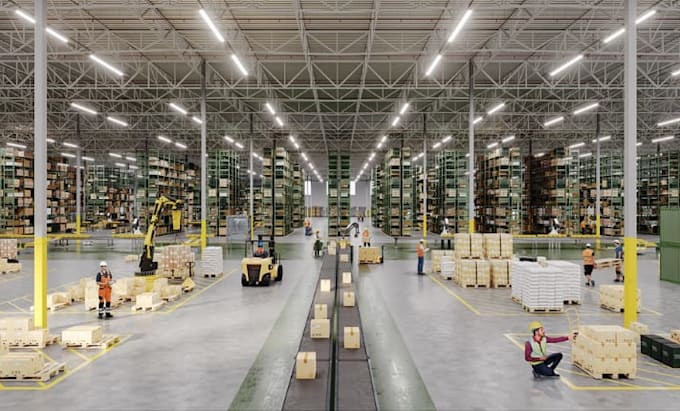
I will create cgi 3d warehouse, data center, commercial and factory building, render

D
davidachitect
D
davidachitect
David

Level 1

Alcune informazioni sono riportate in lingua inglese.

Informazioni su questo servizio

Are you looking to bring your warehouse, data center or industrial and commercial building concept to life with high quality 3D design?


I specialize in creating realistic and fully functional 3D warehouse models, factory layouts, and industrial building designs that meet architectural standards and optimize space usage.


Whether you need a logistics facility, manufacturing plant, storage depot, or factory design, I am here to deliver detailed, accurate, and visually compelling results.


 What I Offer:

  • Custom 3D modeling of your warehouse, factory, or Industrial building
  • Realistic rendering with lighting, materials, and environment
  • Interior layout with racks, machinery, and working zones
  • Site plan integration if required
  • Fast delivery and professional communication


My designs are perfect for:

  • Industrial planning and presentations
  • Construction or renovation projects
  • Client proposals and marketing visuals


Lets turn your vision into reality with 3D design that impresses your clients and brings clarity to your project.


Kindly contact me now to get started!

Verifica del servizio e preferenze di stile della consegna

Fiverr non seleziona freelance in questa categoria. Verifica le qualifiche e discuti dei requisiti con il freelance prima di effettuare l'ordine, incluse eventuali preferenze in merito all'uso di strumenti di IA.

Scopri di più su David

David

3D Architectural Designer, Interior and Exterior Design, Model, Render

4,7(7)

Level 1

  • DaNigeria
  • Membro dafeb 2025
  • Tempo di risposta medio2 ore
  • Ultima consegna1 mese
  • Lingue

    Spagnolo, Arabo, Francese, Inglese
Hi, My name is David. I am a passionate architect with a strong foundation in 2D planning and design, 3D modeling, and 3D visualization. My expertise spans a wide range of industry-standard software, including AutoCAD, Revit, SketchUp, Lumion, Photoshop, and D5 Render, enabling me to deliver high-quality, innovative design solutions. With a keen eye for detail and a commitment to excellence. I thrive on transforming creative concepts into functional and visually compelling architectural projects. Looking forward to work with you. Thanks.

Il mio portfolio