Sfoglia categorie
Esplora
Fiverr Pro
Italiano
$
USD

Traduzione automatica.
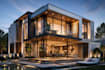
Hai bisogno di una visualizzazione 3D realistica e professionale per dare vita alle tue idee architettoniche? Mi specializzo nella creazione di modelli 3D architettonici di alta qualità, rendering realistici e presentazioni visive immersive partendo da schizzi, planimetrie PDF, disegni CAD o concetti.
I miei servizi includono:
Modellazione architettonica 3D da disegni 2D
Visualizzazione 3D di interni ed esterni
Materiali, texture e illuminazione realistici
Rendering architettonici di alta qualità
Visualizzazione di edifici residenziali e commerciali
Planimetrie 3D e modellazione stile dollhouse
Tour cinematografici e presentazioni architettoniche immersive.
Perché scegliermi:
Modelli precisi che seguono il tuo progetto originale
Rendering di qualità professionale per presentazioni e marketing
Attenzione ai dettagli e ambienti realistici
Comunicazione affidabile e workflow orientato al progetto.
Perfetto per:
Architetti, interior designer, professionisti del settore immobiliare, costruttori, sviluppatori immobiliari e proprietari di case che hanno bisogno di visualizzazioni realistiche prima di costruire o presentare un progetto.
Pronto a trasformare i tuoi disegni in una visione 3D realistica? Inviami i dettagli del tuo progetto oggi e creiamo una visualizzazione architettonica professionale.
Informa il freelance di eventuali preferenze o preoccupazioni relative all'uso di strumenti di IA nel completamento e/o nella consegna dell'ordine.
Architectural CAD Designer Floor Plans, 3D Modeling Visualization
Lingue
Traduzione automatica.
Traduzione automatica.
Di quali file hai bisogno per iniziare il progetto di visualizzazione?
Ho bisogno di planimetrie, file CAD, PDF, schizzi, immagini o qualsiasi riferimento architettonico tu abbia.
Puoi creare visualizzazioni 3D da una planimetria 2D?
Sì, posso trasformare disegni 2D in modelli 3D dettagliati e visualizzazioni realistiche.
Fornisci rendering di interni ed esterni?
Sì, creo visualizzazioni architettoniche sia di interni che di esterni.
Puoi aggiungere mobili, paesaggistica e materiali realistici?
Sì, posso aggiungere mobili, texture, illuminazione, paesaggistica e dettagli ambientali.
Quale software usi per la visualizzazione architettonica?
Utilizzo SketchUp, Lumion, V-Ray, 3ds Max, Revit, AutoCAD, Enscape e Photoshop.
Posso richiedere modifiche dopo aver ricevuto i rendering?
Sì, sono disponibili revisioni a seconda del pacchetto scelto.
Puoi creare animazioni walkthrough?
Sì, posso creare walkthrough cinematografici per progetti di visualizzazione di livello premium.


