Alcune informazioni sono riportate in lingua inglese.
Chi sono
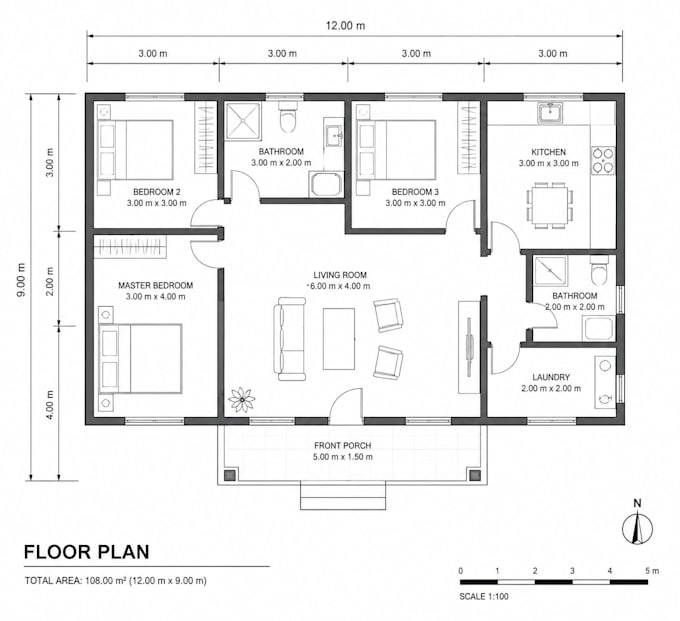
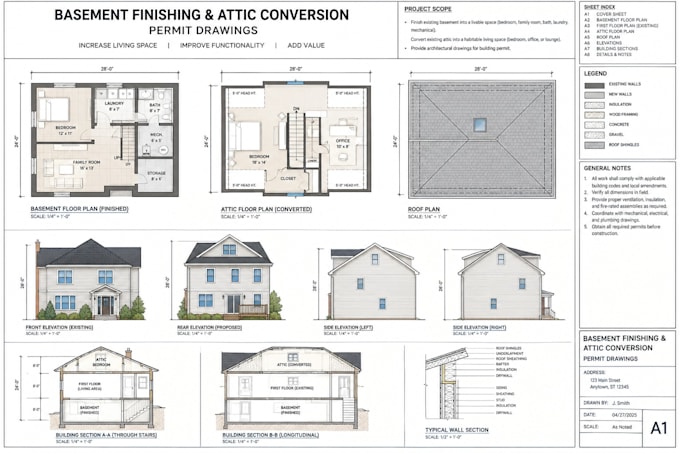
Hi, I am a professional CAD drafter and architectural designer. I specialize in turning hand sketches, concepts, and old blueprints into clean digital drawings.
What I offer:
• Precise 2D CAD drafting (Sketch/PDF to DWG)
• Enhanced real estate floor plans (Colored & Textured)
• Space planning & furniture layouts
I focus on accuracy, fast delivery, and clear communication to help real estate agents, homeowners, and developers visualize their projects. Let's work together!... Continua a leggere