Sfoglia categorie
Esplora
Fiverr Pro
Italiano
$
USD

Traduzione automatica.
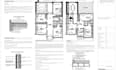
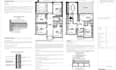
Creerò disegni professionali di permesso di costruzione del Regno Unito per il tuo progetto, aiutandoti a passare senza problemi attraverso il processo di richiesta di permesso. Che tu stia ampliando la tua casa, convertendo un sottotetto, costruendo una nuova struttura o cambiando l'uso di una proprietà, produrrò disegni chiari, precisi e pronti per il consiglio, conformi agli standard di pianificazione del Regno Unito.
Il mio servizio include planimetrie architettoniche dettagliate, elevazioni, sezioni (se richieste) e planimetrie del sito preparate in linea con i requisiti delle autorità locali. Mi concentro su precisione, chiarezza e conformità affinché la tua richiesta abbia le migliori possibilità di approvazione.
Lavoro dai tuoi schizzi, idee, misurazioni o disegni esistenti e li trasformo in disegni CAD professionali adatti per la presentazione del permesso di costruzione. Posso anche aiutarti a perfezionare il layout per migliorare l'uso dello spazio e la funzionalità dove necessario.
Cosa ottieni:
Se hai domande prima di ordinare, sentiti libero di scrivermi. Sono felice di aiutarti a guidarti nel tuo progetto.
Fiverr non seleziona freelance in questa categoria. Verifica le qualifiche e discuti dei requisiti con il freelance prima di effettuare l'ordine, incluse eventuali preferenze in merito all'uso di strumenti di IA.
I will create professional architectural drawings, building regulatio
Lingue
Traduzione automatica.


