Sfoglia categorie
Esplora
Fiverr Pro
Italiano
$
USD

Residential Construction Drawing Specialist, New Homes, Additions, Remodeling
Competenze
Consulta i miei servizi
.png)
Architecture, Engineering & Construction Documentation Firm
Fiverr • Freelance
Jan 2019 - Present • 7 yrs 9 mos
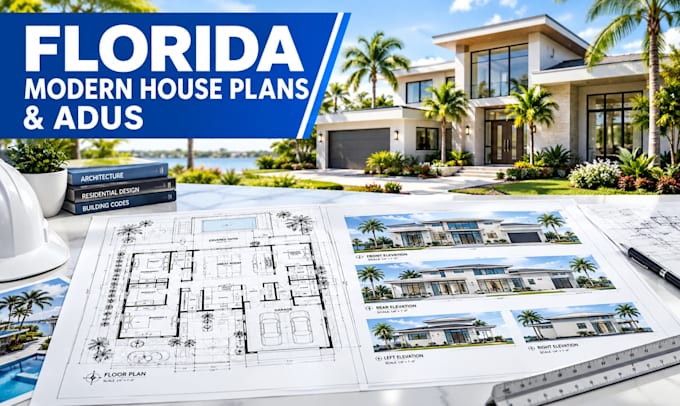
Prepared residential construction drawing packages for new construction and renovation. Developed plans for additions, remodeling, garage conversions, and accessory structures. Converted client sketches and existing documentation into professional CAD drawings. Prepared floor plans, elevations, sections, roof plans, site plans, and construction details. Coordinated architectural information with structural, electrical, plumbing, and mechanical drawings. Reviewed drawings for dimensional consistency and coordination. Prepared revisions following contractor, consultant, client, and jurisdictional comments. Supported permit-oriented documentation and drawing-set organization.
