d
davisamak

iyaandave

@davisamak
5,0(2)

CAD, Revit Drafting and Point Cloud Scan to BIM, Interactive Maps

Nigeria
Inglese
Alcune informazioni sono riportate in lingua inglese.
Chi sono
Hello, I'm a BIM and CAD specialist: Scan-to-BIM / Scan-to-Revit (point cloud to 3D model) Building Information Modeling (BIM) in Revit Architectural site plans and lot maps 2D interactive maps (GIS-based) Campground and property layout mapping CAD design and drafting I turn point cloud scans into precise Revit models, and build clear site plans and maps for architectural and property projects. Goal: reliable work and long-term client relationships. Thanks for viewing my profile. Best, David... Continua a leggere

Competenze

d
davisamak
iyaandave
offline • 
Tempo di risposta medio: 1 ora

Consulta i miei servizi

Disegno 2D e Planimetrie
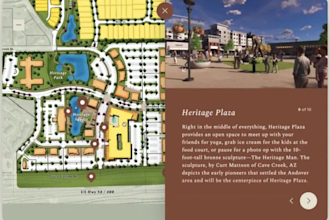
I will interactive site plan, plat map, subdivision, campground, architectural layout
5,0(2)
Modeling 3D e Rendering
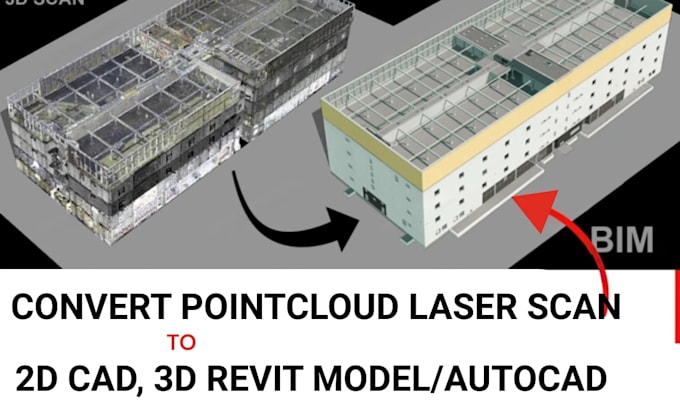
I will convert point cloud to revit or e57 scan to revit model and autocad

2 Recensioni
5,0

(2)
(0)
(0)
(0)
(0)
Valutazione dettagliata
  • Livello di comunicazione del venditore
    5
  • Qualità della consegna
    5
  • Valore della consegna
    5
1-2 di 2 recensioni
Ordina per
Più rilevante
    T

    takashhthomas

    DE

    Germania

    Collaborazione in corso
    5

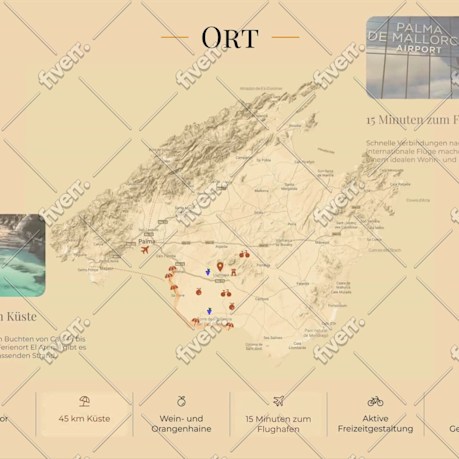
    He went above and beyond in creating floorplans to scale. such quick delivery time. very polite and prompt to work with. i would highly recommend and will be working with him again in the future.
    50 USD

    $

    12 giorni

    Tempo

    gig

    Disegno 2D e Planimetrie

    Immagine del campione di lavoro
    Utile?
    No
    T

    takashhthomas

    DE

    Germania

    Collaborazione in corso
    5

    His creativity and professionalism truly exceeded my expectations, transforming my vision into reality.

    50 USD

    $

    7 giorni

    Tempo

    gig

    Disegno 2D e Planimetrie

    Utile?
    No