AutoCAD Floor Plan and Permit Drawing Specialist PDF, Sketch to DWG
Germania
Inglese, Tedesco, Spagnolo, Italiano, Olandese
Alcune informazioni sono riportate in lingua inglese.
Chi sono
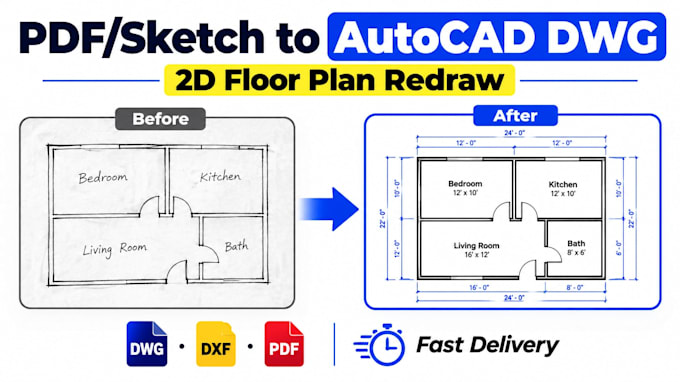
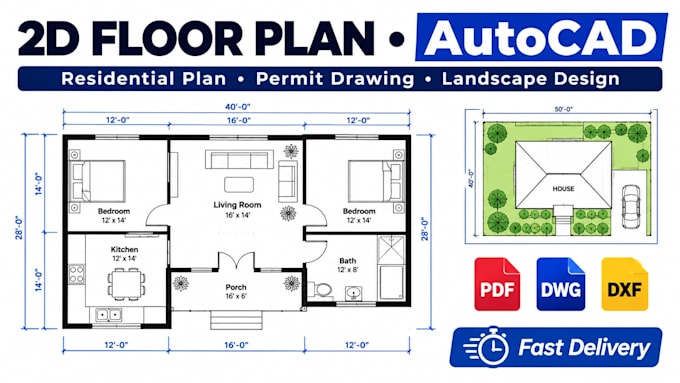
I’m an architectural CAD draftsman focused on 2D floor plans, architectural blueprints and permit drawings for houses, ADUs and garages. I can design new layouts or redraw floor plans from sketch/PDF/image (PDF to DWG / PDF to CAD) and deliver clean, dimensioned, print ready sheets (PDF + DWG/DXF). Need site plan, elevations, sections, 3D floor plan or 3D rendering? I can include them. Clear communication, organized layers, on time delivery.... Continua a leggere