Sfoglia categorie
Esplora
Fiverr Pro
Italiano
$
USD

Mike D
@deeplytechy
Precision floor plans, Permit ready blueprints, Real results
Nigeria
Inglese, Italiano, Tedesco, Portoghese
Chi sono
I'm Mike, an architect with 5+ years of exp. in AutoCAD, Revit, & 3D rendering. I specialize in city permit blueprints, 2D floor plans, & architectural drawings for houses, ADUs, garages, decks, & patios. My services include structural drawings, MEP drawings, site plans, and photorealistic 3D visualization, all built to meet local building code requirements.
I've helped homeowners, contractors, and real estate agents turn sketches and ideas into permit-ready construction drawings. Clear communication, accurate drafting, and on-time delivery are my priority. Let's bring your project to life.
Competenze

Mike D
offline •
Consulta i miei servizi

Automazioni email
I will clone gohighlevel website from canva template, go high level sales funnel expert

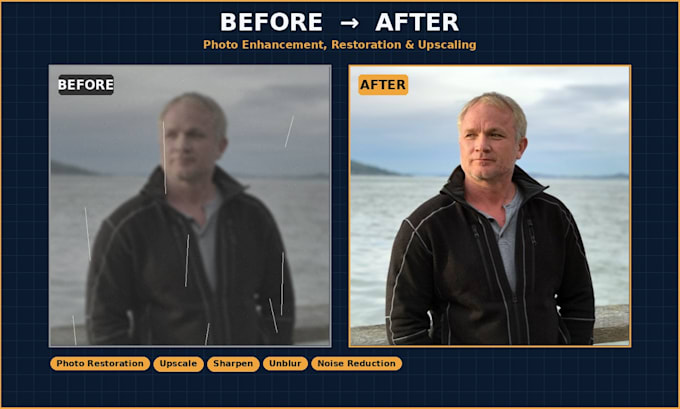
Restauro foto
I will enhance, unblur, restore, improve, repair, sharpen, upscale low quality photos
Portfolio
7 Recensioni
| (5) | ||
| (2) | ||
| (0) | ||
| (0) | ||
| (0) |
Valutazione dettagliata
- Livello di comunicazione del venditore
- Qualità della consegna
- Valore della consegna
1-5 di 7 recensioni
Ordina per
Più rilevante
deankyprianou
Cliente abituale

Regno Unito
Risposta del venditore
Utile?
deankyprianou
Cliente abituale

Regno Unito
A very happy customer. Mike did exactly what I needed him to do and completed it ahead of schedule and remained in communication throughout. very polite and professional. would absolutely recommend
Fino a 50 USD
$
1 giorno
Tempo
Risposta del venditore

Utile?

dante2089

Messico
Risposta del venditore
Utile?
nicka01

Regno Unito
Great attention to detail and would highly recommend this seller, thank you! !
Risposta del venditore
Utile?
cebenson
Cliente abituale

Stati Uniti
Great work highly recommend!
Fino a 50 USD
$
2 giorni
Tempo
Risposta del venditore
Utile?