d
deevicc

Deevic Archi

@deevicc

Architectural Designer, AutoCAD and Floor Plans

Stati Uniti
Inglese, Francese, Spagnolo, Tedesco
Alcune informazioni sono riportate in lingua inglese.
Chi sono
I’m an architectural designer and CAD drafting specialist focused on accurate, professional architectural drawings, AutoCAD floor plans, 2D floor plans, house plans, site plans, elevations, sections and construction drawings. I transform sketches, PDFs, images and ideas into clean, organized CAD drawings that are easy to understand and ready for the next stage of your project. Whether you need a residential floor plan, house design, ADU plan, garage conversion or architectural drafting, I provide detail-focused solutions tailored to your project.... Continua a leggere

Competenze

d
deevicc
Deevic Archi
offline • 

Consulta i miei servizi

Disegno 2D e Planimetrie
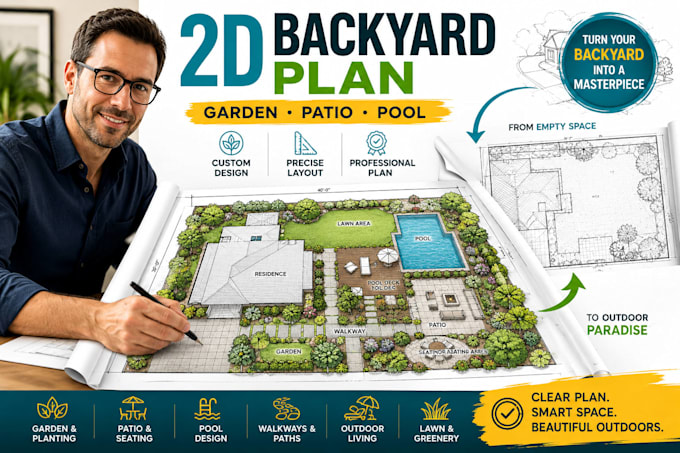
I will design 2d backyard landscapes drawing, garden plans, patio designs and pool plan
Disegno 2D e Planimetrie
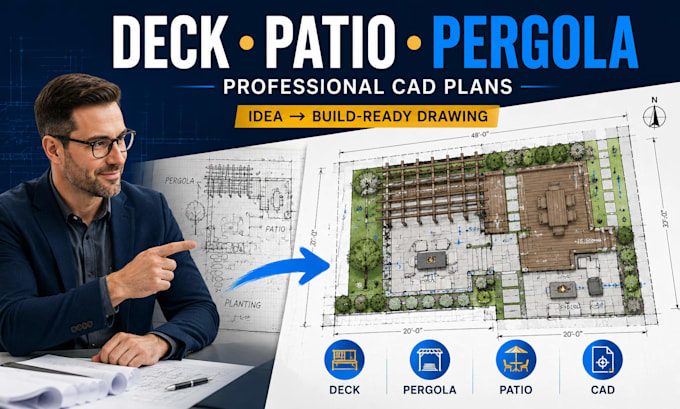
I will design deck plans, pergola designs, patio plans outdoor layouts and cad drawings

Esperienza lavorativa

Architectural Designer & CAD Draftsman

Architects Inc • Freelance

Sep 2022 - Present4 yrs

Provide professional architectural drafting and residential design services for homeowners, contractors, builders, property developers and design professionals. Experienced in creating AutoCAD floor plans, 2D house plans, architectural drawings, elevations, sections, site plans, CAD conversions and construction documentation from sketches, PDFs, measurements and design concepts. Focus on accuracy, clear drafting standards, organized drawings and practical architectural solutions.