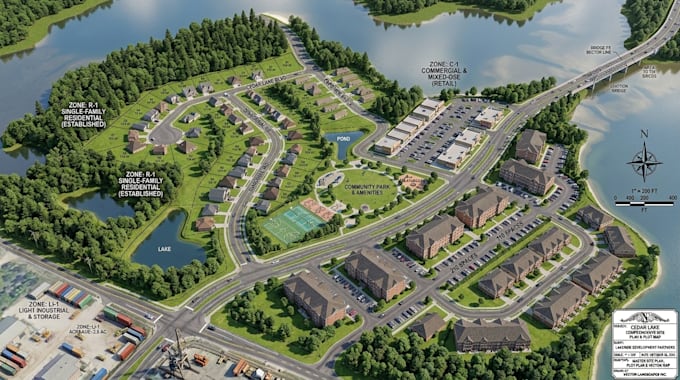
I will draw a professional site plan plot plan and vector map for city permit

D
dennisdaniel100
D
dennisdaniel100
Dennis Daniel
Alcune informazioni sono riportate in lingua inglese.

Informazioni su questo servizio

Hello! and welcome!

Do you need an accurate site plan for a city permit or a beautiful vector map for presentation? I deliver high-quality, professional site plans, plot plans, and architectural vicinity maps tailored to your exact requirements. Whether it is for a school, office, or residential property, I provide fast and precise drafting services aligned with international zoning standards.


What I Offer:


  • Accurate site plans and plot plans for city permits
  • Beautiful 2D vector map illustrations for marketing
  • Custom property lot subdivisions and master planning
  • Detailed vicinity, location, and boundary layout maps
  • High-resolution, print-ready files in PDF, DWG, and AI


Why Choose Me:


  • Professional architectural and vector drafting expert
  • Deep knowledge of global zoning and planning standards
  • Ultra-fast delivery available within a 24-hour window
  • Clean, creative, and highly detailed visual styles
  • Unlimited revisions to guarantee your full satisfaction


Lets turn your property layout or concept into a perfect, permit-ready architectural drawing. Message me now to discuss your specific site specifications before placing your order!

Preferenza per lo stile di consegna

Informa il freelance di eventuali preferenze o preoccupazioni relative all'uso di strumenti di IA nel completamento e/o nella consegna dell'ordine.

Scopri di più su Dennis Daniel

Dennis Daniel

Expert Civil Designer Professional Land Subdivision and Site Plans

  • DaStati Uniti
  • Membro damag 2026
  • Lingue

    Inglese, Tedesco
Welcome! I am Dennis a professional civil engineering designer specializing in urban planning and real estate land development. With extensive experience in AutoCAD and Civil 3D, I transform raw land into high-value, optimized subdivision site plans, housing layouts, and precise land allocation designs. I deliver approval-ready, scaled drawings tailored for developers and investors. Let’s collaborate to maximize your property's potential with premium layouts. Contact me today to start!