Sfoglia categorie
Esplora
Fiverr Pro
Italiano
$
USD



Transform Your 2D Plans Into High-Quality 3D Models
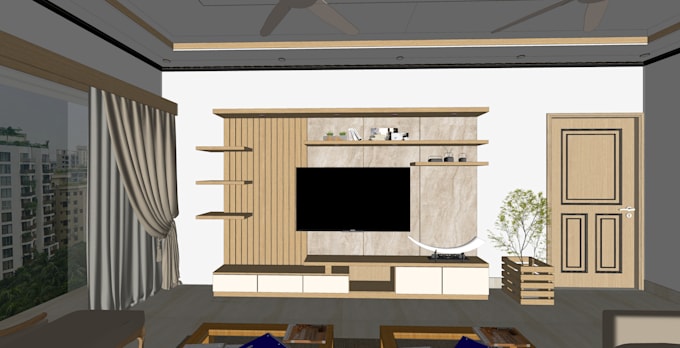
I will convert your 2D architectural drawings, floor plans, or furniture layout plans into detailed, realistic 3D models. Whether you need 3D floor plans or realistic space visualizations, I bring your 2D designs to life with precision and scale.
What I Need to Get Started:
Detailed 2D working drawings (DWG, PDF, or image files)
Reference images or mood boards (to help match your desired style, materials, and textures)
What You Will Get:
High-detail 3D modeling tailored to your exact measurements
Organized 3D layouts ready for rendering or presentation
Clear, efficient communication and timely delivery
Please message me before placing an order to discuss your project requirements and receive a custom quote!
Fiverr non seleziona freelance in questa categoria. Verifica le qualifiche e discuti dei requisiti con il freelance prima di effettuare l'ordine, incluse eventuali preferenze in merito all'uso di strumenti di IA.
interior designer
Lingue