Sfoglia categorie
Esplora
Fiverr Pro
Italiano
$
USD


Traduzione automatica.
CIAO! ,
Sono Drafitory. Sono specializzato nella creazione di planimetrie 2D di alta qualità per agenti immobiliari, gestori e sviluppatori.
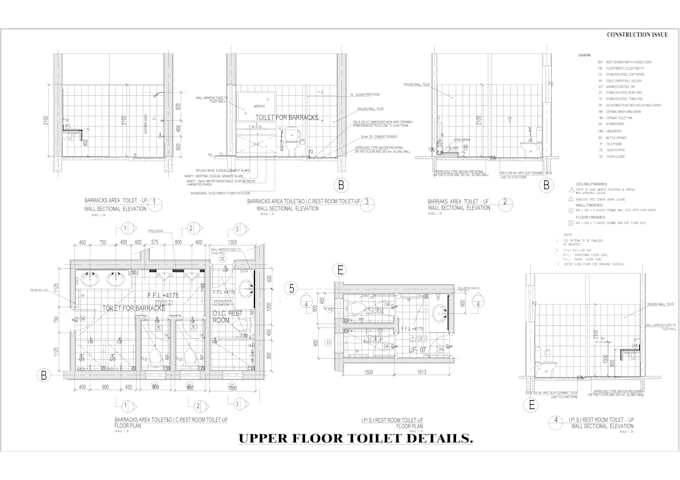
Hai schizzi, immagini, PDF o qualsiasi idea da disegnare in AutoCAD? Oppure bisogna fare la disposizione dell'edificio? Fammi aiutare a creare un disegno CAD professionale per te.
Ridisegnerò e progetterò da qualsiasi fonte in disegno AUTOCAD con grande professionalità e precisione al 100%.
Grazie per aver visitato la mia pagina. Mi piacerebbe lavorare con te. Sono un disegnatore architettonico con vasta esperienza in CAD.
Servizi per te,
· Piano architettonico.

· PDF/immagine/schizzo in CAD/ PDF/PNG o JPEG su scala.
· Disposizione dei mobili.
· Fornisco file in formato CAD, PDF, JPEG o PNG.
Perché assumermi?
· Servizio estremamente professionale.
· Soddisfazione al 100%.
· Risposta rapida e risultati.
· Lavoro di qualità in breve tempo.
· Comportamento amichevole con i clienti rispettati.
· Posso fare esattamente quello che vuoi.
Sentiti libero di contattarmi prima di ordinare per confermare i prezzi e la scadenza.
Grazie per la pazienza.
Buona giornata.
Saluti !!!
Fiverr non seleziona freelance in questa categoria. Verifica le qualifiche e discuti dei requisiti con il freelance prima di effettuare l'ordine, incluse eventuali preferenze in merito all'uso di strumenti di IA.
An expert in Architectural floor plan drafting and designing
Lingue
Traduzione automatica.