Sfoglia categorie
Italiano
$
USD
Connettiti alla tua IA



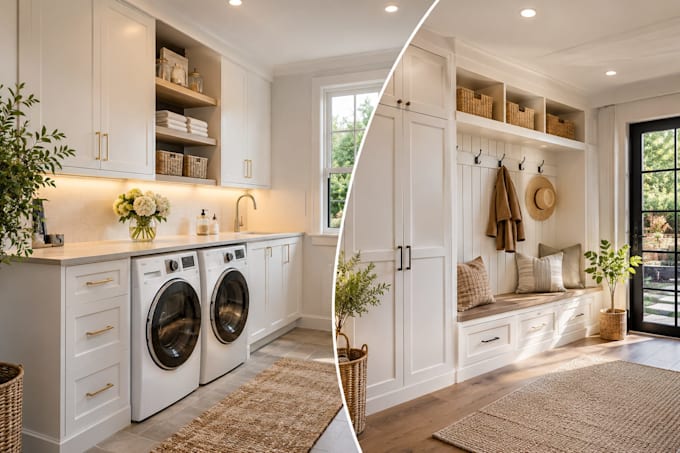
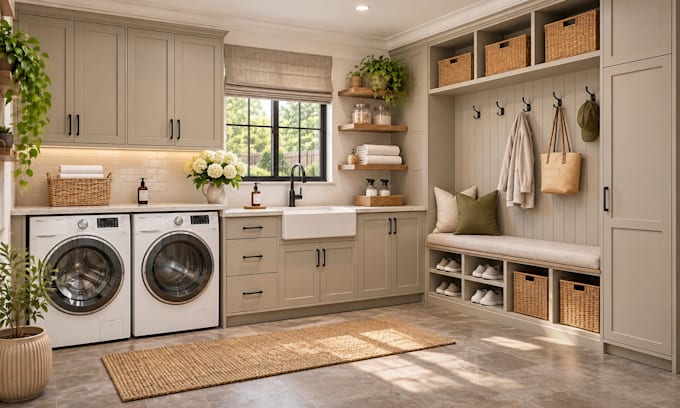
Does your laundry room feel cramped, or are you struggling to visualize a better layout before renovating?
Turn your ideas, measurements, or reference photos into a realistic 3D design before building.
I provide professional 3D interior modeling and rendering for laundry rooms, mudrooms, utility spaces, and other interior spaces. Whether you're planning a renovation, presenting a concept to a client, or refining an existing layout, I'll focus on accurate proportions, smart layouts, and polished visuals.
MY SERVICE INCLUDES
WHY CHOOSE ME?
You'll receive attentive communication, a clear understanding of your brief, and visuals that help you make decisions before work begins. Every project is approached around your goals, not a one-size-fits-all template.
Have a concept in mind? Send your dimensions, photos, or inspiration and message me before ordering. Let's discuss the best approach for your space!
Fiverr non seleziona freelance in questa categoria. Verifica le qualifiche e discuti dei requisiti con il freelance prima di effettuare l'ordine, incluse eventuali preferenze in merito all'uso di strumenti di IA.
Precision in CAD, Excellence in 3D Design and Rendering
Lingue
What do you need from me to get started?
You can send your floor plan, room dimensions, sketches, photos, or reference images. If you only have an idea, message me so we can discuss the best approach.
Can you create a 3D design if I don't have a floor plan?
Yes! I can work from measurements, reference photos, hand-drawn sketches, or your design ideas. We'll clarify the details needed to create an accurate 3D model.
Can you modify an existing 3D model or improve my current interior design?
Absolutely! I can help refine existing layouts, update materials, adjust cabinetry, improve lighting, or enhance your 3D visualization based on your requirements.
Will I receive realistic renders and editable source files?
Yes! I provide realistic 3D renders, with editable source files and 360° panoramic views available depending on your selected package. Please check the package details before ordering.