Sfoglia categorie
Esplora
Fiverr Pro
Italiano
$
USD

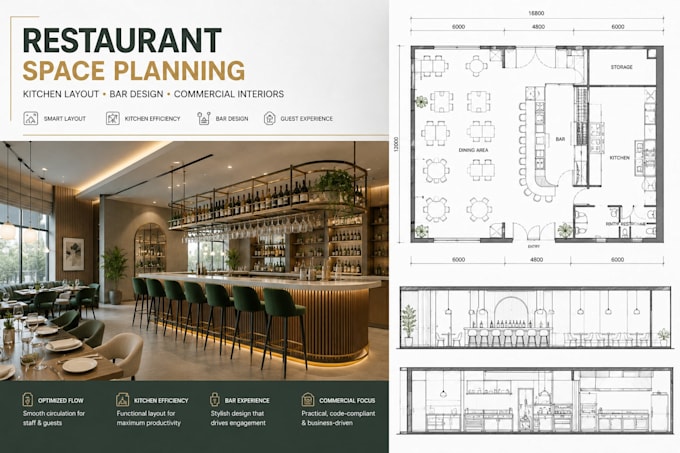

A successful restaurant starts with a layout that makes every square foot work for your guests, staff, kitchen, and service flow.
This service is designed for restaurant owners, café operators, bar owners, developers, and hospitality professionals who need functional, well-planned interiors for new concepts, renovations, or remodels. Each layout considers circulation, seating, workflow, and efficient use of space.
Services include
Please provide your floor plan, dimensions, site photos, preferred style, seating goals, equipment requirements, and any sketches or reference images available. This helps define the right scope and deliverables from the start.
Ready to shape your restaurant concept? Send me your project details before ordering, and I'll recommend the best package for your space and design goals.
Fiverr non seleziona freelance in questa categoria. Verifica le qualifiche e discuti dei requisiti con il freelance prima di effettuare l'ordine, incluse eventuali preferenze in merito all'uso di strumenti di IA.
Architectural Designer, Precise Plans, Purposeful Spaces
Lingue
What do you need to start my restaurant design?
Please provide your floor plan or dimensions, site photos, restaurant concept, kitchen equipment requirements, preferred style, seating capacity, and any sketches or inspiration images available.
Can you design the kitchen, bar, and dining area together?
Yes. I can develop a coordinated layout covering commercial kitchen workflow, bar configuration, dining/seating areas, circulation, and supporting interior drawings based on your selected package.
