Sfoglia categorie
Esplora
Fiverr Pro
Italiano
$
USD

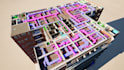


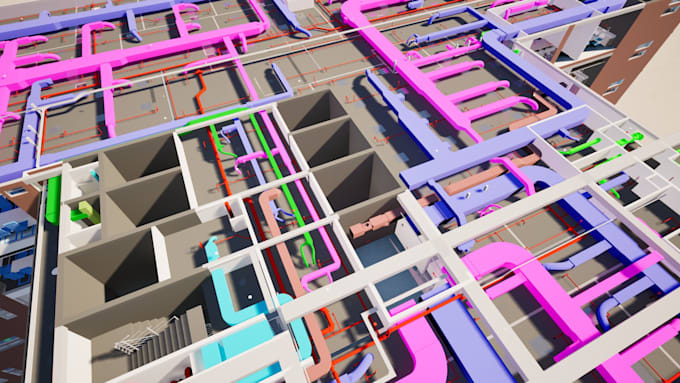
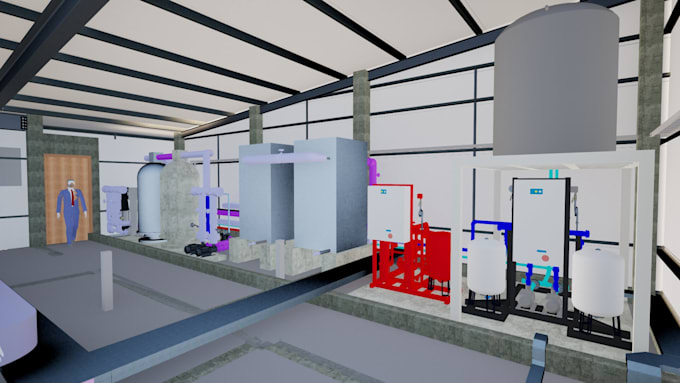
Are you looking for a professional to convert your AutoCAD MEP drawings into a detailed Revit 3D model?
I will provide professional BIM MEP modeling, clash-free coordination, and detailed shop drawings using Autodesk Revit.
Services
Deliverables
Why Choose Me?
Software
What I Need from You:
Please message me before placing the order to discuss project scope and deadlines.
Fiverr non seleziona freelance in questa categoria. Verifica le qualifiche e discuti dei requisiti con il freelance prima di effettuare l'ordine, incluse eventuali preferenze in merito all'uso di strumenti di IA.
BIM Modeler and BIM Automation Developer and Revit API Developer
Lingue
What do I need to provide to get started?
You need to send me your AutoCAD DWG files, project details, and any additional instructions or references related to the MEP system.
Can you create custom Revit families for my MEP model?
Yes! If your project requires custom Revit families, I can create them for an additional fee. Let’s discuss your requirements before placing an order.
What file formats do you deliver?
I deliver the final model in .RVT (Revit) format. If needed, I can also provide .IFC, .DWG, or PDF files based on your request.
Do you provide revisions?
Yes! I offer a specific number of free revisions depending on the package you select. Additional revisions may come at an extra cost.
Can you work with point cloud or scanned data?
Currently, I work mainly with AutoCAD DWG files. If you have a point cloud file, please contact me before placing an order to check feasibility.
How long does it take to complete a project?
The delivery time depends on the complexity and size of the project. I will provide an estimated timeline once I review your files.
Do you offer urgent delivery?
Yes! If you need a faster turnaround, let me know, and I’ll see if I can accommodate your request with an additional charge.