Sfoglia categorie
Esplora
Fiverr Pro
Italiano
$
USD
CAD BIM
-------PLEASE CONTACT ME BEFORE PURCHASE THE GIG, NOT EVERY WORK CAN HAVE THE STANDARD PRICE-------
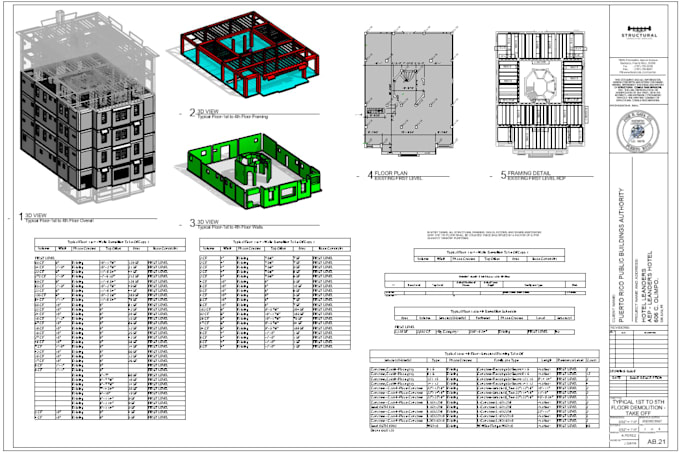
I will transform your 2D drawings, point clouds, laser scans, and project data into accurate BIM and CAD deliverables. I specialize in Revit, AutoCAD, Civil 3D, ReCap, EdgeWise, Scan-to-BIM, point cloud modeling, Revit families, and BIM documentation. Professional, accurate, and tailored to your project requirements and LOD standards.
Softwares to use: (REVIT, AUTOCAD, RECAP, NAVISWORKS, CIVIL 3D, EdgeWise, RECAP, FORMA; ACC, BLUEBEAM)
Output files: RVT, DWG, PDF, OBJ, JPG, SKP, IFC, DXF, STL, SLDPRT, NWD, NWF, NWC, RCP, RCS, XYZ, 3Rvt.
-------PLEASE CONTACT ME BEFORE PURCHASE THE GIG, NOT EVERY WORK CAN HAVE THE STANDARD PRICE-------



Dimensione del progetto:
Edificio
Tipo di edificio:
Residenziale
•
Commerciale
•
Industriale
Specialità materiali:
Calcestruzzo
•
Acciaio
Informa il freelance di eventuali preferenze o preoccupazioni relative all'uso di strumenti di IA nel completamento e/o nella consegna dell'ordine.
-------PLEASE CONTACT ME BEFORE PURCHASE THE GIG, NOT EVERY WORK CAN HAVE THE STANDARD PRICE-------
I will asnwer ASAP to let you know what I think of your needs