Alcune informazioni sono riportate in lingua inglese.
Chi sono
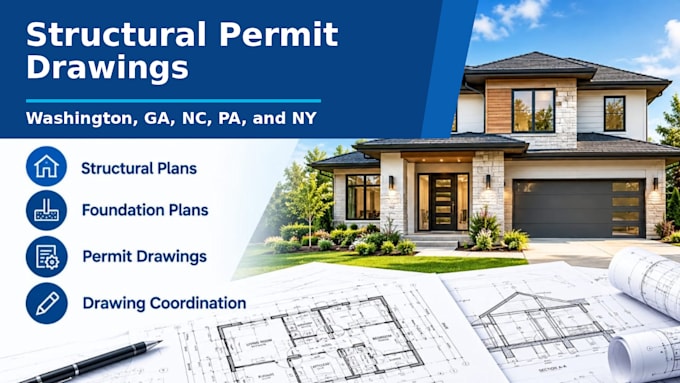
Structural Engineering Drawings: Detailed structural plans for residential buildings and construction projects.
Foundation Plans: Foundation layouts and structural details based on project requirements.
Framing Plans: Roof, floor, and wall framing drawings for residential construction.
Building Permit Drawings: Preparation of drawing packages to support building permit applications.
Architectural Drawings: House plans, floor plans, additions, renovations, and remodeling drawings.
Construction Details: Technical drawings and structural details for construction coordination.... Continua a leggere