Alcune informazioni sono riportate in lingua inglese.
Chi sono
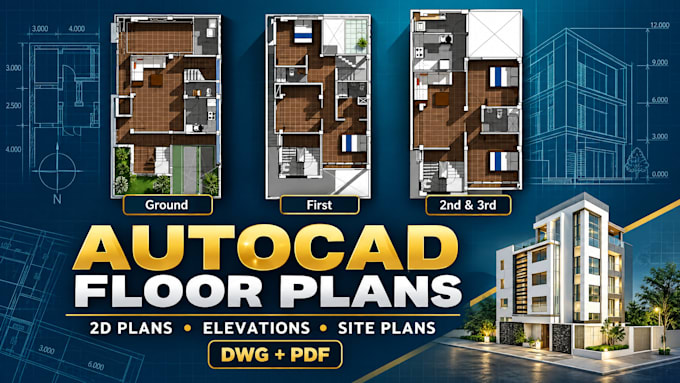
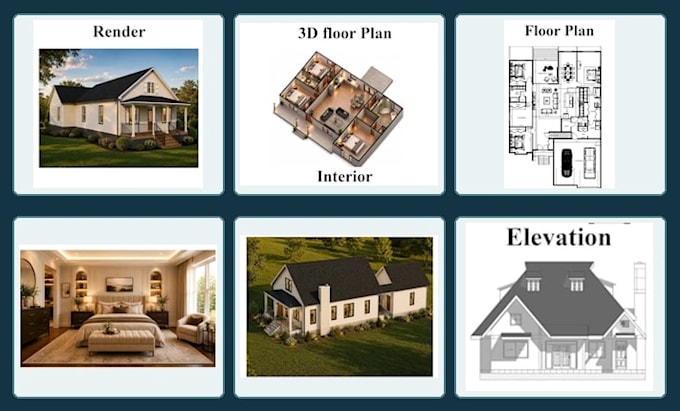
Need clear, well presented architectural drawings for your project? I help turn ideas and existing plans into practical visual documents. My services include AutoCAD drafting, 2D floor plans, house and site plans, elevations, sections, permit drawing support, landscape and urban layouts, and 2D/3D master plans. I also create Revit models, interior and exterior 3D renders, and architectural visualizations. Send a sketch, PDF, reference, or project brief to get started. I value careful drafting, clear updates, and reliable delivery, and will confirm the scope with you before work begins.... Continua a leggere