Alcune informazioni sono riportate in lingua inglese.
Chi sono
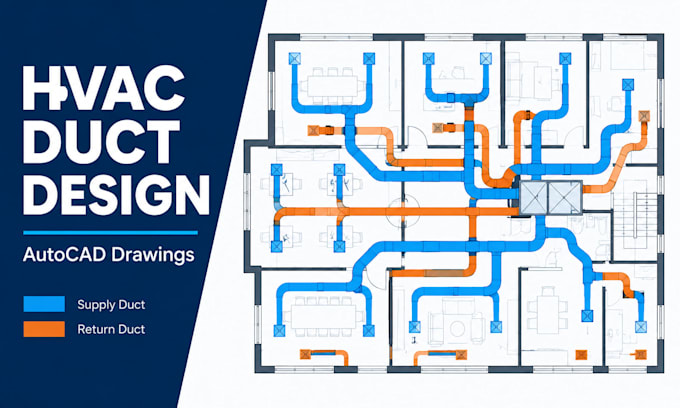
I'm an HVAC and mechanical drafter who turns architectural plans, sketches, and markups into clear, code-aware drawings contractors can build from. I work in AutoCAD and Revit, covering duct layouts, load calculations, chilled water and VRF piping, ventilation, shop drawings, as-builts, and BOQ takeoffs. My files are organized, properly scaled, and ready for permits, tendering, or site use. I reply fast, follow your standards, and keep you updated at every stage. Send me your plans before ordering and I'll confirm the scope, timeline, and best package.... Continua a leggere