Sfoglia categorie
Esplora
Fiverr Pro
Italiano
$
USD
2D Architectural, Structural, MEP and HVAC Drafting Expert
HELLO
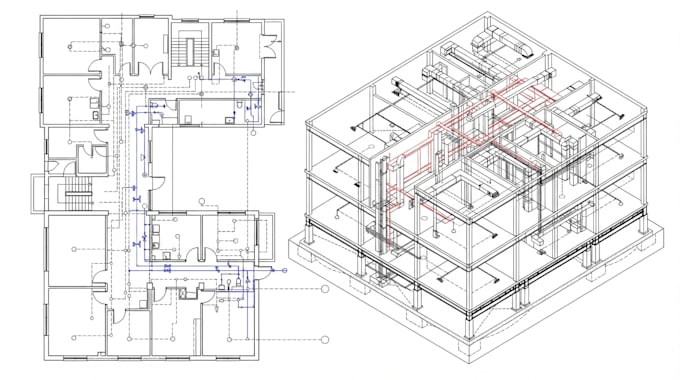
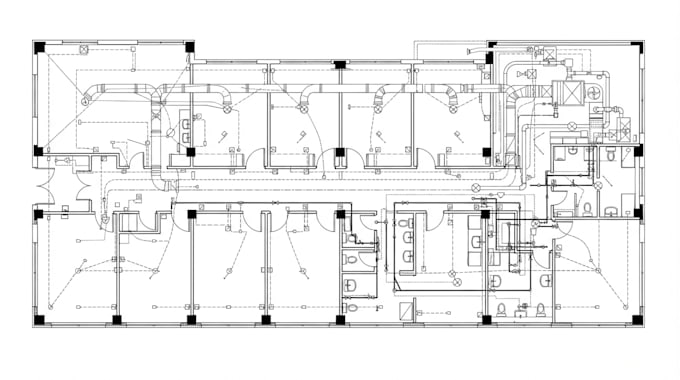
Are you looking for detailed and coordinated MEP shop drawings for construction, fabrication, and installation?
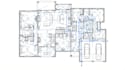
I provide professional HVAC shop drawings, plumbing shop drawings, electrical shop drawings, MEP coordination drawings, Revit MEP models, ductwork fabrication drawings, piping layouts, electrical power plans, lighting layouts, reflected ceiling plans, equipment schedules, riser diagrams, and clash detection support.
Services
Project Types
Why Choose Me?
Feel free to contact me and get a best drawing.
Contact me for your custom order if you want.
Dimensione del progetto:
House
Tipo di edificio:
Residenziale
•
Commerciale
•
Infrastruttura
Informa il freelance di eventuali preferenze o preoccupazioni relative all'uso di strumenti di IA nel completamento e/o nella consegna dell'ordine.