Sfoglia categorie
Esplora
Fiverr Pro
Italiano
$
USD

Level 1

Hello!
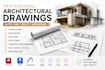
I am a professional architect with experience in AutoCAD, Revit, and ArchiCAD.
I create accurate architectural drawings for residential and commercial projects.
My services include:
Floor Plans
Elevations
Sections
Roof Plans
Site Plans
Construction Drawings
PDF to CAD
Sketch to CAD
DWG Editing
BIM Modeling (Revit & ArchiCAD)
I can work from:
You will receive:
Why work with me?
Professional architect
Accurate and clean drawings
Fast communication
Attention to detail
On-time delivery
Please contact me before placing an order for large or complex projects.
Fiverr non seleziona freelance in questa categoria. Verifica le qualifiche e discuti dei requisiti con il freelance prima di effettuare l'ordine, incluse eventuali preferenze in merito all'uso di strumenti di IA.
architect
Level 1
Lingue
What files can you work from?
PDF, JPG, PNG, Sketch, Hand Drawing, DWG, DXF.
Which software do you use?
Graphisoft ArchiCAD 27/28/29; Revit; AutoCAD 26
