e
emashiur

Engr. Mashiur

@emashiur

I am an HVAC Consultant and Design Engineer

Bangladesh
Inglese
Alcune informazioni sono riportate in lingua inglese.
Chi sono
Hi, I’m Mashiur Rahman, a professional AutoCAD expert with 15 years of experience in accurate, high-quality 2D and 3D CAD drawings. I specialize in floor plans, elevations, sections, site plans, mechanical drawings, and PDF, image, or sketch-to-DWG conversion. I deliver clean, properly scaled, well-layered, fully editable DWG files. I prioritize precision, clear communication, fast delivery, and client satisfaction. Need a professional AutoCAD drawing or PDF, JPG, or sketch file conversion? I’m here to help. Let’s bring your ideas to life with professional AutoCAD drafting services.... Continua a leggere

Competenze

e
emashiur
Engr. Mashiur
offline • 

Consulta i miei servizi

Disegno 2D e Planimetrie
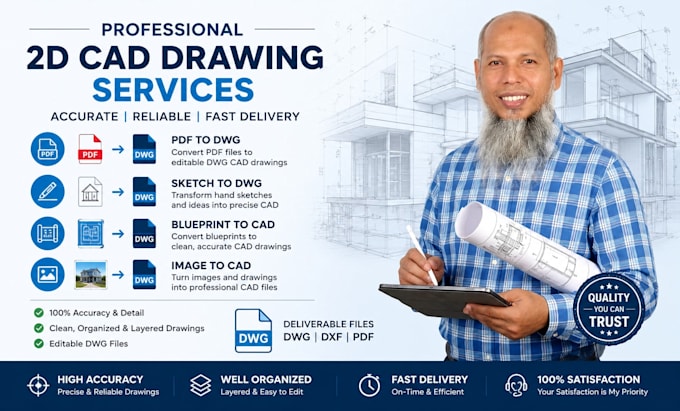
I will convert PDF, sketch to dwg, blueprint to cad, image to cad drawing in autocad 2d
HVAC
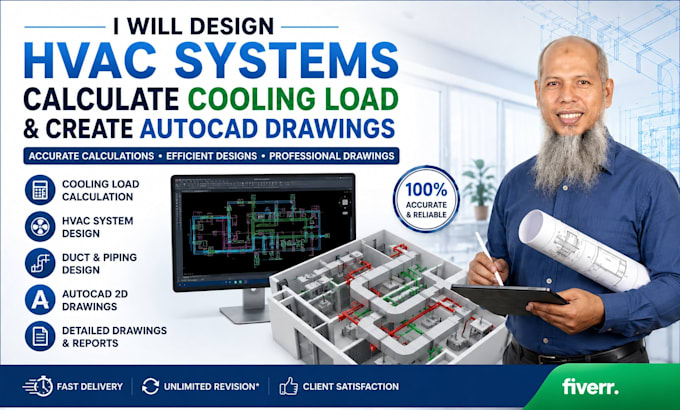
I will design hvac systems, calculate cooling load and create autocad drawings

Esperienza lavorativa

Hvac

Design Engineer

Hvac • Freelance

Jul 2011 - Present15 yrs 1 mo

I work as an Design Engineer at HVAC, contributing to AutoCAD drafting, Revit modeling, and HVAC engineering projects. My responsibilities include preparing HVAC layouts, floor plans, ducting and piping drawings, equipment schedules, and detailed construction documents. I support the design team by creating accurate 2D and 3D drawings, revising plans according to project requirements, and ensuring all work meets technical standards.