Sfoglia categorie
Esplora
Fiverr Pro
Italiano
$
USD




HELLO AMAZING BUYER
WELCOME TO MY GIG DESCRIPTION
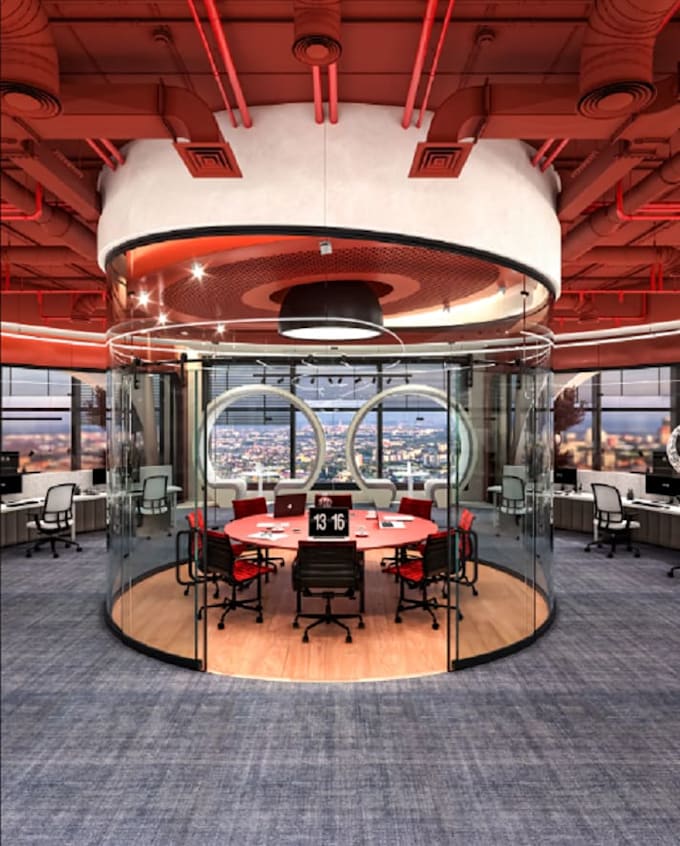
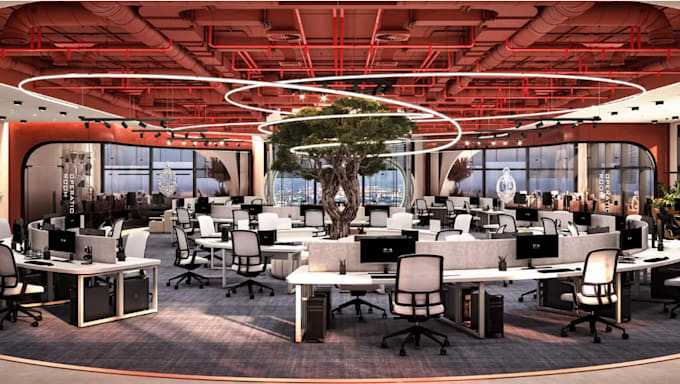
Do you Need a professional and realistic visualization for your office, workspace, retail store, showroom, salon, restaurant, or commercial space?
I'm Emily, A master Degree Holder in Architecture and Interior design, I create high-quality 3D interior renderings that help you visualize your project before construction. Whether you're planning a modern office, retail shop, co-working space, boutique, or commercial environment, I will transform your ideas into stunning photorealistic visuals.
My Services:
What You will Receive:
Contact me before ordering for custom projects and Large commercial spaces.
Fiverr non seleziona freelance in questa categoria. Verifica le qualifiche e discuti dei requisiti con il freelance prima di effettuare l'ordine, incluse eventuali preferenze in merito all'uso di strumenti di IA.
Professional Architectural Designer
Lingue
What information do you need to start?
Floor plans, dimensions, sketches, reference images, and your preferred style.
Can you create office and retail store interiors?
Yes, I create offices, coworking spaces, retail stores, boutiques, showrooms, restaurants, salons, and other commercial spaces.
Will the renders be realistic?
Yes, I deliver high-quality photorealistic renderings with realistic lighting, furniture, and materials.
Can you handle large commercial projects?
Absolutely. Please contact me before ordering so I can provide a custom offer based on your project requirements.