Sfoglia categorie
Esplora
Fiverr Pro
Italiano
$
USD
Structural and Building Design Specialist, Steel and Modular Structures
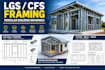
I provide LGS and CFS framing drawings for modular, prefabricated, and light gauge steel building projects.
I can prepare framing drawings for walls, floors, roofs, openings, connections, and structural members based on architectural drawings, sketches, dimensions, existing plans, or project requirements.
Depending on the project, deliverables can include:
I focus on clear, practical drawings that are easy to review, fabricate, assemble, and use during construction.
Send your architectural drawings, dimensions, or project information before ordering so I can review the scope and confirm the appropriate package.

Dimensione del progetto:
House
Tipo di edificio:
Residenziale
Specialità materiali:
Calcestruzzo
•
Lavorazione del legno
Informa il freelance di eventuali preferenze o preoccupazioni relative all'uso di strumenti di IA nel completamento e/o nella consegna dell'ordine.
Do you work with LGS and CFS framing?
Yes. I can prepare drawings for light gauge steel and cold-formed steel framing systems.
Do you design modular buildings?Do you design modular buildings?
Yes. I can prepare framing drawings for modular, prefabricated, transportable, and cabin-type structures.
