Sfoglia categorie
Esplora
Fiverr Pro
Italiano
$
USD

Traduzione automatica.
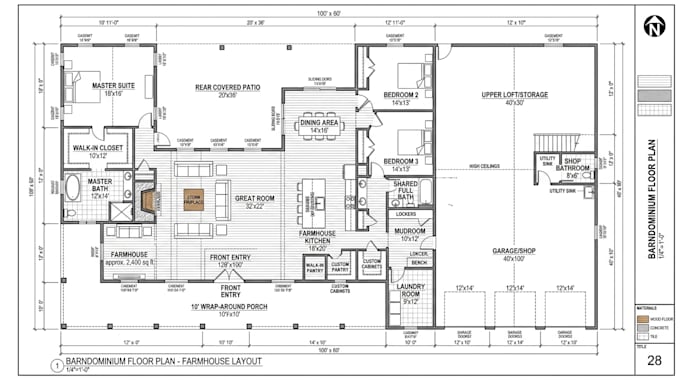
Se cerchi piani di barndominium professionali e dettagliati per una fattoria, un garage, un'officina o una combinazione di tutti e tre, posso creare disegni architettonici personalizzati basati sulle tue idee, dimensioni, schizzi o requisiti.
Fornisco piani chiari e organizzati, adatti per visualizzazione, pianificazione, coordinamento della costruzione o preparazione dei permessi, dove applicabile.
I servizi includono:
Sia che tu abbia bisogno di un barndominium per fattoria, garage staccato, officina o una combinazione completa, posso aiutarti a trasformare le tue idee in disegni professionali.
Contattami prima di effettuare l'ordine per discutere i requisiti del tuo progetto, le dimensioni e l'ambito.
Fiverr non seleziona freelance in questa categoria. Verifica le qualifiche e discuti dei requisiti con il freelance prima di effettuare l'ordine, incluse eventuali preferenze in merito all'uso di strumenti di IA.
Expert in bardominium design
Lingue
Traduzione automatica.
Traduzione automatica.
Che tipo di piani di barndominium crei?
Creo piani personalizzati per barndominium in stile fattoria, inclusi aree living, garage, officine, camere da letto, bagni, cucine e altri spazi.