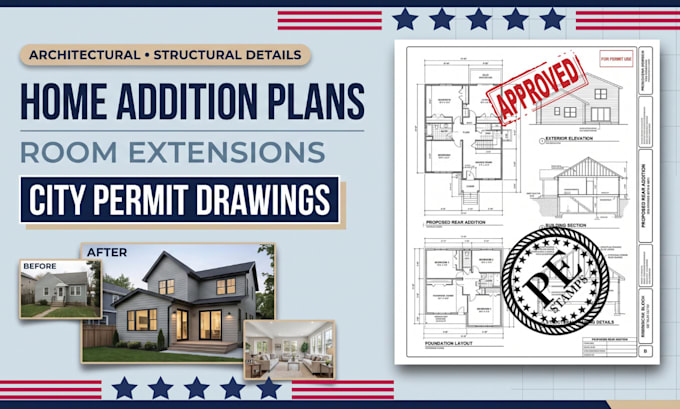
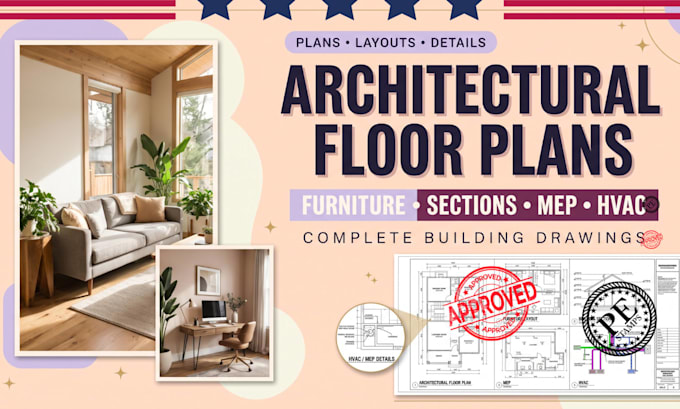
CAD Drafting And Building Design Documentation Tailored to Your Project
Stati Uniti
Inglese
Alcune informazioni sono riportate in lingua inglese.
Chi sono
David Tucker here, offering CAD drafting services that help bring building concepts into a clear technical format. I work across architectural plans, structural details, foundation layouts, and mechanical, electrical, and plumbing drawings for residential and commercial projects. I pay close attention to dimensions, drawing organization, and project-specific requirements, aiming to provide documentation that clients and construction teams can review and use throughout the planning process.... Continua a leggere