Alcune informazioni sono riportate in lingua inglese.
Chi sono
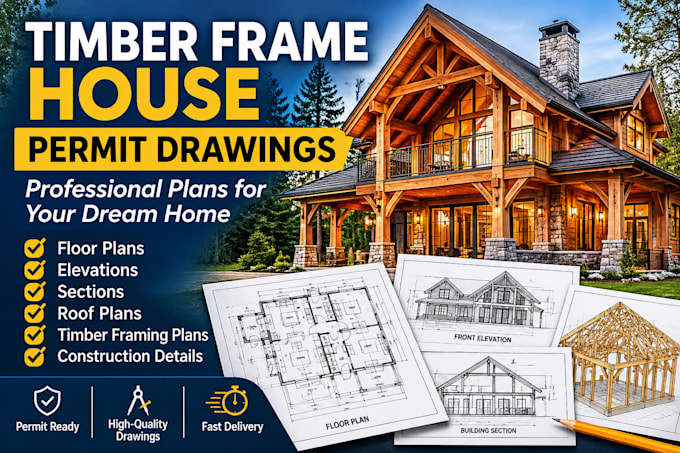
I specialize in timber frame house plans, permit drawings, and construction documentation. I turn your sketches, ideas, dimensions, or existing plans into clear, professional drawings tailored to your project. My services include floor plans, elevations, sections, roof plans, post-and-beam layouts, timber framing plans, and construction details for timber homes, cabins, and cottages. I focus on accuracy, clear communication, and professional results. Let’s bring your timber house project to life.... Continua a leggere