Sfoglia categorie
Esplora
Fiverr Pro
Italiano
$
USD

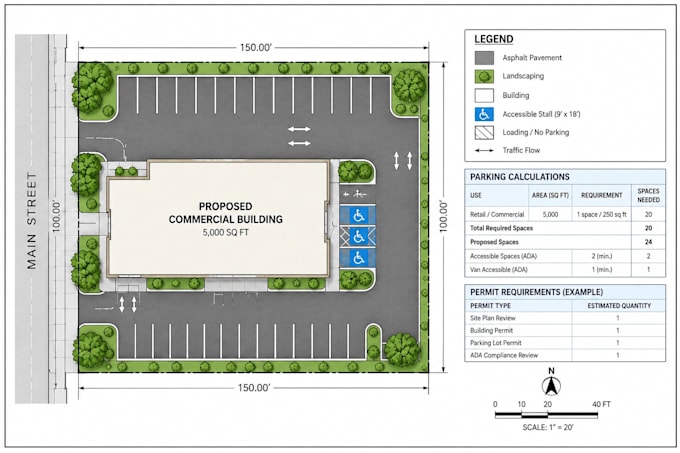
Are you looking for an expert to draw site plans and calculate precise parking requirements for your building permit? Look no further!
With over 10 years of experience in civil drafting and municipal planning, I specialize in creating compliant site plan drawings, parking lot layouts, and zoning code calculations designed for fast city approvals.
What You Will Get:
Why Choose Me?
Whether you need a quick plot plan or a complete commercial parking layout, I deliver clear, precise, and compliant drawings.
Order now to get your building permit moving forward!
Informa il freelance di eventuali preferenze o preoccupazioni relative all'uso di strumenti di IA nel completamento e/o nella consegna dell'ordine.
ENG JMS
Lingue
What information do you need to design my parking lot layout?
I need the site dimensions, property/site plan if available, building dimensions, intended use, parking requirements, and any local requirements you already have.
Can you calculate the required number of parking spaces?
Yes. I can calculate parking-space requirements based on the project information and applicable requirements provided for the project location.
Do you include ADA/accessibility parking spaces?
Yes. Where applicable, I can include accessible parking spaces, access aisles, dimensions, and related layout requirements in the plan.
Can you prepare drawings for permit submission?
Yes, I can prepare professional parking/site-layout drawings and supporting calculations. Final approval and permit requirements are determined by the relevant local authority.
What file formats will I receive?
Depending on the package selected, files can be provided in formats such as DWG and PDF. Other formats can be discussed before placing the order.
