Sfoglia categorie
Esplora
Fiverr Pro
Italiano
$
USD
Expert Wood Structure Drafting and Design
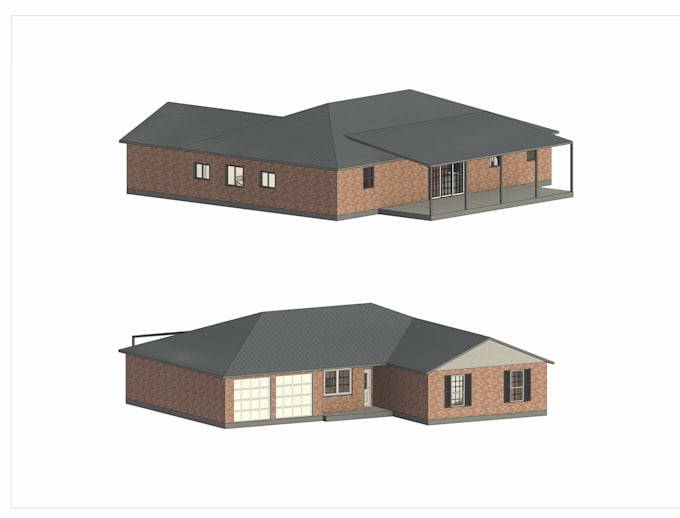
Hello, Welcome to my wood garage Design Gig
This Gig is structural drawings, including a calculation for the City Approval.
If you have an architectural drawing/design garage and you want to build then I can give you a full set of structural/construction drawings including a calculation for the city approval. You get all the documents related to structural design for City Approval. I need the AutoCAD/PDF format of the Architectural drawing. This document fully follows the necessary code depending on the City of the United States. I also use other 3D analysis software like ETABS and Staad Pro if necessary.
Project Services:
Foundation Plan with Slab and Details
Roof and Floor Framing Plan
Shear wall or bracing Layout Plan
Full Calculation in PDF format
IBC, CBC, FBC, TX, AISC, NDS, etc. Building Code
3D Software Like ETABS and Staad Pro when needed
Reasonable price with good communication and revision before changing the architectural design.
Note:
Before proceeding, please message me to clarify everything about the project.
I cannot sign off and seal your documents.


Dimensione del progetto:
Edificio
Tipo di edificio:
Residenziale
Specialità materiali:
Calcestruzzo
•
Lavorazione del legno
Informa il freelance di eventuali preferenze o preoccupazioni relative all'uso di strumenti di IA nel completamento e/o nella consegna dell'ordine.