Sfoglia categorie
Esplora
Fiverr Pro
Italiano
$
USD

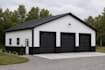
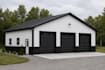
Design Barndominium, Pole Barn & House Plans That Get Approved Faster
Are you looking for permit-ready architectural drawings for your barndominium, pole barn, custom house, garage, ADU, or residential project?
I specialize in creating accurate, code conscious, and city permit-ready drawing sets that help homeowners, builders, contractors, and real estate investors move from concept to construction with confidence.
What You'll Receive
Your satisfaction and project success are my priorities. I work closely with every client to ensure the final drawings meet the project's goals and are prepared for a smooth permit submission process.
Send me a message before placing your order so we can discuss your project and choose the best package for your needs.
Fiverr non seleziona freelance in questa categoria. Verifica le qualifiche e discuti dei requisiti con il freelance prima di effettuare l'ordine, incluse eventuali preferenze in merito all'uso di strumenti di IA.
Barndostudio
Lingue


