Sfoglia categorie
Esplora
Fiverr Pro
Italiano
$
USD
BESS SLD CAD Plan Designer
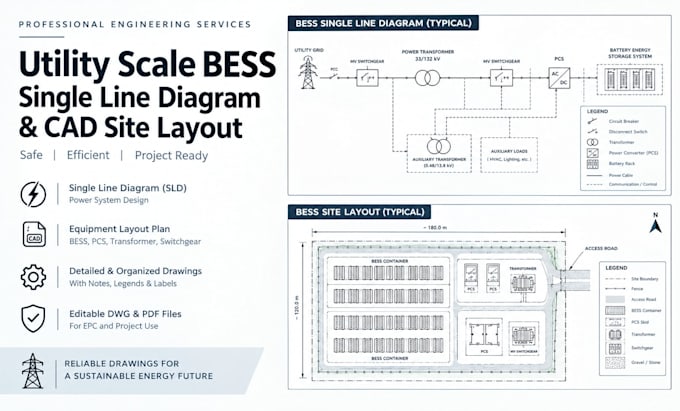
Are you looking for professional utility-scale Battery Energy Storage System (BESS) drawings for your renewable energy or EPC project?
I will design clean, organized, and detailed BESS Single Line Diagrams (SLD) and CAD site layouts tailored to your project requirements.
My services include:
Why work with me?
CONTACT ME TODAY before ordering to discuss your project scope, drawings, and delivery requirements. Let's turn your BESS project information into clear, professional engineering drawings!
Tipo di progetto:
Residenziale
•
Commerciale
•
Industriale
Tipo di impianto solare:
Connesso alla rete
•
Fuori rete
•
Hybrid
Software:
PVsyst
•
Aurora Solar
•
AutoCAD
Informa il freelance di eventuali preferenze o preoccupazioni relative all'uso di strumenti di IA nel completamento e/o nella consegna dell'ordine.
What information do you need to start my BESS drawings?
I need your project capacity (MW/MWh), single-line diagram or design basis if available, equipment datasheets, voltage levels, site dimensions, preferred standards, and required deliverables. Existing drawings or sketches are helpful.
Will I receive editable CAD files?
Yes, if included in your selected package, I can provide editable DWG files along with PDF drawings. Please confirm your required file format, drawing scope, and AutoCAD compatibility before ordering.
Can you prepare drawings for EPC projects?
Yes, I can prepare BESS SLDs and equipment layouts based on your supplied project requirements. Final engineering verification, code compliance, and approval for construction remain subject to the responsible engineer and project requirements.
