Sfoglia categorie
Esplora
Fiverr Pro
Italiano
$
USD



_pjfdcj.jpg)
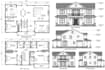
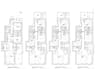
Need professional AutoCAD drawings for a permit or construction project?
I can help you prepare clear, detailed, and well-organized architectural and construction drawings for residential and commercial projects. With 5+ years of AutoCAD drafting experience, I create drawings based on your existing plans, dimensions, sketches, PDFs, CAD files, or project requirements.
The services include:
I can help with new construction, additions, renovations, remodels, and existing building projects.
My focus is on clean CAD drafting, accurate dimensions, organized layers, readable annotations, and drawings that are easy to review and edit.
I work with homeowners, contractors, builders, designers, and other professionals who need reliable architectural drafting support.
Permit requirements vary by city and jurisdiction, so please send me your project information before ordering. I can review the required scope and let you know which drawings are needed.
Fiverr non seleziona freelance in questa categoria. Verifica le qualifiche e discuti dei requisiti con il freelance prima di effettuare l'ordine, incluse eventuali preferenze in merito all'uso di strumenti di IA.
15 Experts , 50 State Stamp Services , Proven Results
Lingue
Do you create permit drawings?
Yes. I can prepare architectural and construction drawings for permit-related projects based on the information and requirements provided.
Can you prepare a complete permit drawing set?
Yes, depending on the project scope. I can prepare floor plans, elevations, sections, roof plans, site plans and structural drawings and MEP drawings.
Do you work with city or local permit requirements?
I can draft drawings according to the requirements and information provided for the project. Since requirements vary between cities and jurisdictions, please provide the applicable requirements before ordering
Can you work from an existing floor plan?
Yes. I can revise, update, or develop an existing floor plan into a more detailed AutoCAD drawing.
Can you work from a PDF or blueprint?
Yes. I can use an existing PDF, blueprint, sketch, dimensions, or CAD file as reference for the required drawings.
Do you provide structural & MEP drawings?
Yes I provide structural drawings and MEP also.
Do you work on commercial projects?
Yes. I can work on commercial projects, but larger or multi-floor projects should be discussed before ordering so I can review the complete scope.


